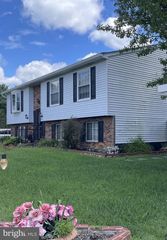
8004 MANOR RD, Parkville, MD 21234
- 4 beds |
- 2 baths |
- 1,859 sqft
 Single-Family Home
  Built in 1938
  5,227sqft lot
 1 car garage
  $153/sqft
  Listed 7 days ago
Property Description
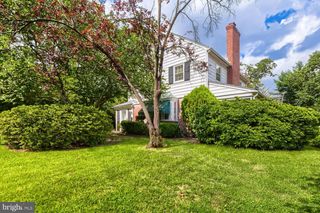
**Professional Photography to be included shortly.** SHOWINGS TO BEING WITH THE OPEN HOUSES. SATURDAY 8/1 12-2PM. SUNDAY 8/2 11AM-3PM. AGENTS - PLEASE VIEW AGENT REMARKS IN BRIGHT MLS. Rare Find: Classic Charm Meets Massive Modern Upgrades! Step into the perfect blend of timeless colonial elegance and total peace of mind! This charming, detached porch-front beauty is nestled in a quiet, highly desirable neighborhood, offering the ultimate combination of style, space, and smart value. Here’s why you’ll love it: *Turn-Key & High-Value: Forget about costly hidden expenses. You get a brand-new HVAC (2026), a new hot water heater (2024), a newer boiler (2021), and an upgraded electrical system. New carpet in the lower level to be installed Aug 7th. The big-ticket items are completely done! *Sun-Drenched Spaces: Gorgeous, newly refinished hardwood floors flow through a bright, expansive living room framed by massive windows. *Room to Grow: With 4 spacious bedrooms and 2 full baths, there is plenty of space for a growing family, a dedicated home office, or a private home gym. *Outdoor Oasis: Step out into your large, level backyard, fully enclosed by a brand-new privacy fence (2024)—perfect for weekends, pets, and entertaining. Includes an attached garage for extra storage! Located just minutes from top-rated schools, parks, shopping, and dining, this move-in-ready gem offers a lifestyle of convenience. Schedule your tour and call this one home before it’s gone! Offers may be entered ONLINE through Thursday, August 13, 2026 at 8:00 pm. AT SELLER'S DISCRETION, AN OFFER MAY BE ACCEPTED AT ANY TIME.
- Listing Status:
- Active
- Date Added:
- July 30, 2026
- Data Last Updated:
- August 6, 2026 at 2:18PM
- Listing Office:
- Keller Williams Legacy : 4436609229
- Listing Agent:
- Tom Atwood : 4102165590
- MLS ID:
- MDBC2169618

- General: Above GradeBelow Grade
- Style: Colonial
- Roofing: Slate
- General: Brick3Brick/Mortar
- Originating MLS: BRIGHT_MAIN
- School District: BALTIMORE COUNTY PUBLIC SCHOOLS
- County: BALTIMORE-MD
- Zoning: R04090906570590
- Water: Public
- Sewer: Public Sewer
- Source: BRIGHT_MAIN
This listing courtesy of Tom Atwood , Keller Williams Legacy
Monthly Payment
- Principal & Interest $
- Property Taxes $
- Home Insurance $
- VA Funding Fee $

 New - 9 hours ago