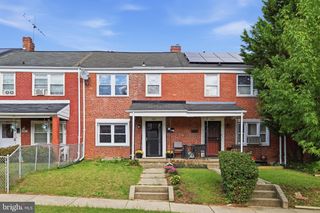
8528 WATER OAK RD, Parkville, MD 21234
- 4 beds |
- 3 baths |
- 1,674 sqft
 Town Home
  Built in 1951
  2,614sqft lot
 —— car garage
  $173/sqft
  Listed 4 days ago
Property Description
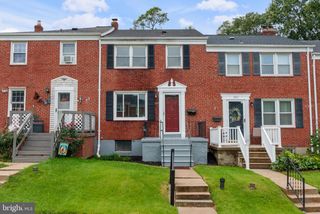
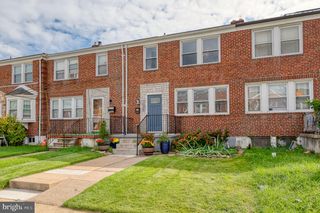
You won't want to miss this warm and inviting brick-end-of-group townhome featuring four bedrooms and two and a half bathrooms. The upper level offers three bedrooms, while the lower level includes a versatile fourth bedroom currently used as a guest room—perfect for a home office, gym, or additional storage. The main and lower levels were remodeled in 2024 and offer a comfortable, functional layout. The kitchen features crisp white cabinetry and quartz countertops. Enjoy a spacious family room and an additional Full and half bathroom on the lower level, along with new carpeting. Hardwood floors extend throughout the main and upper levels. The hardwood floors on the main level were installed during the remodel in 2024. Recent updates include a new gas HVAC system and washer and dryer installed in 2025, a new gas water heater installed in 2021, and new decking added at the end of 2024. Outside, the deck and large fenced backyard provides plenty of space for entertaining, relaxing, and enjoying the outdoors. This charming home is move-in ready and waiting to welcome its next owner!
- Listing Status:
- Active
- Date Added:
- October 1, 2026
- Data Last Updated:
- October 5, 2026 at 4:29PM
- Listing Office:
- Cummings & Co Realtors : 4108230033
- Listing Agent:
- Bernadette Dawson : 4435281492
- MLS ID:
- MDBC2177246

- General: Above GradeBelow Grade
- Style: Colonial
- Roofing: ShingleAsphalt
- General: Brick3Permanent
- Originating MLS: BRIGHT_MAIN
- School District: Baltimore County Public Schools
- County: BALTIMORE-MD
- Zoning: RESIDENTIAL04090912840130
- Water: Public
- Sewer: Public Sewer
- Source: BRIGHT_MAIN
This listing courtesy of Bernadette Dawson , Cummings & Co Realtors
Monthly Payment
- Principal & Interest $
- Property Taxes $
- Home Insurance $
- VA Funding Fee $

 New - 3 days ago