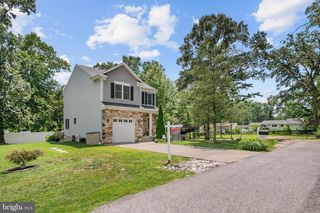
1134 VALLEY DR, Pasadena, MD 21122
- 4 beds |
- 3 baths |
- 2,800 sqft
 Single-Family Home
  Built in 1962
  0.71acre lot
 2 car garage
  $259/sqft
  Listed 28 days ago
Property Description
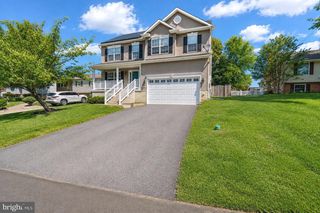
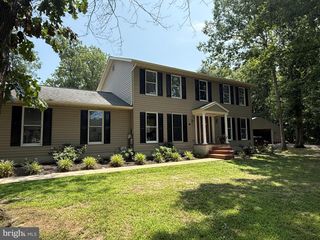
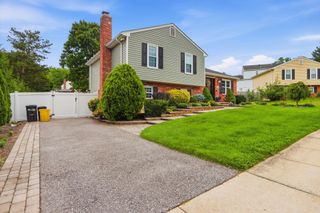
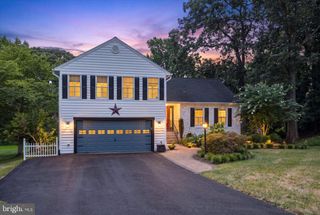
Welcome to this beautifully appointed 4-bedroom, 3 full bath split-level home, offering four finished levels of thoughtfully designed living space on a spacious .70-acre corner lot. With an open-concept layout, exceptional indoor and outdoor entertaining areas, and access to outstanding community amenities offered by North Shore on the Magothy, this home offers the perfect blend of comfort and lifestyle. The main living areas feature a wood-burning fireplaces and a pellet stove, creating a warm and inviting atmosphere, while direct access leads to an impressive covered outdoor living space complete with a stunning stone fireplace, built-in speakers and built-in grill—ideal for year-round entertaining. The gourmet kitchen is designed to impress with a large center island featuring a prep sink, wine chiller, abundant wood cabinetry, and generous workspace for preparing meals and gathering with family and friends. The spacious primary suite serves as a private retreat with a luxurious en-suite bath featuring a jetted soaking tub, separate shower, and plenty of room to relax. Three additional bedrooms and multiple living areas provide flexibility for family, guests, hobbies, or a home office. Outside, you'll find an attached garage with access from the interior of the home, an oversized driveway with ample parking, and a private backyard complete with a swing set/playground for endless outdoor enjoyment. Located in a sought-after water-oriented community, residents enjoy access to a community boat ramp, boat slips available for a nominal annual fee, a waterfront park and picnic area, playground, and basketball court. Whether you're launching your boat for a day on the water or simply enjoying the community amenities, this location offers an exceptional Chesapeake Bay lifestyle while remaining convenient to shopping, dining, and major commuter routes.
- Listing Status:
- Pending
- Date Added:
- July 9, 2026
- Data Last Updated:
- August 6, 2026 at 7:17AM
- Listing Office:
- Keller Williams Flagship : 4107297700
- Listing Agent:
- Vincent M Caropreso : 4103844800
- MLS ID:
- MDAA2149200

- General: Bathroom - Jetted TubBathroom - Tub ShowerCarpetCeiling Fan(s)Combination Dining/LivingCombination Kitchen/DiningCombination Kitchen/LivingDining AreaFamily Room Off KitchenFloor Plan - OpenKitchen - IslandKitchen - Table SpaceBathroom - Walk-In ShowerRecessed LightingStove - PelletUpgraded CountertopsKitchen - GourmetPrimary Bath(s)Wood Floors
- Rooms: Living RoomDining RoomPrimary BedroomBedroom 2Bedroom 3Bedroom 4Family RoomBasementOther
- Appliances: DishwasherDryer - Front LoadingOven/Range - ElectricRange HoodRefrigeratorWasher - Front LoadingWater Conditioner - OwnedBuilt-In MicrowaveDisposalExhaust FanIcemakerStainless Steel AppliancesWater DispenserWaterHeater
- Laundry: Upper Floor
- Basement: Connecting stairwaySpace for roomsUnfinished
- Flooring: CarpetCeramic tileBamboo
- A/C: Ceiling Fan(s)Central A/C
- Heating: CentralElectricOil
- Fireplace: BrickElectricWoodOtherFireplaceFireplaces: 2
- Disability Feature: None
- Eco/Green Feature: Hvac
- General: Secure StoragePrivate BeachAbove GradeBelow Grade
- Style: Split Level
- Other Structures: PorchPatio
- Parking: Asphalt DrivewayAsphalt Driveway
- Roofing: Shingle
- Windows: Double pane windowsInsulatedScreensVinyl clad
- General: StoneVinyl Siding4Block
- HOA Amenities: Pier/DockBoat RampBoat Dock/SlipBeachPicnic AreaCommon GroundsBasketball CourtsPier/Dock MaintenanceCommon Area Maintenance250.0Annually
- Originating MLS: BRIGHT_MAIN
- School District: ANNE ARUNDEL COUNTY PUBLIC SCHOOLS
- County: ANNE ARUNDEL-MD
- Zoning: R2020359033512300
- View: Trees/Woods
- Utilities: Cable tv available200 amp service
- Water: Well
- Sewer: Septic Exists
- Source: BRIGHT_MAIN
This listing courtesy of Vincent M Caropreso , Keller Williams Flagship
Monthly Payment
- Principal & Interest $
- Property Taxes $
- Home Insurance $
- VA Funding Fee $

 New - 6 hours ago