1211 RIPPLE CT, Pasadena, MD 21122
- 6 beds |
- 3 baths |
- 2,271 sqft
 Single-Family Home
 Built in 1993
 7,841sqft lot
 —— car garage
 $176/sqft
 Listed 3 days ago
Property Description
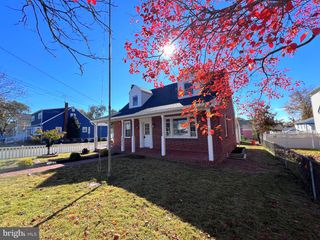
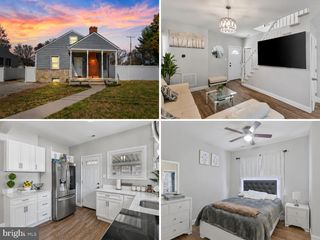
Offering incredible versatility and the potential for rental income or multigenerational living, this spacious six-bedroom, three-bath split-foyer home is full of possibilities! Pull into the double-wide driveway and make your way to the front door. Step inside and head upstairs to the main living level, where you'll find an open-concept living and dining area that flows seamlessly into the kitchen. The kitchen offers abundant cabinetry, including a pantry cabinet, stainless steel appliances, and a stainless steel sink beneath a window. Down the hall, you'll find two sizable secondary bedrooms that share a full bathroom, along with a spacious primary bedroom featuring a private en suite with a walk-in tub/shower. From the dining area, step through the sliding glass doors onto an oversized wood deck overlooking the fenced backyard. Enjoy the above-ground pool, abundant green space, and endless possibilities for outdoor entertaining and relaxation. The lower level offers even more living space and flexibility, featuring an efficiency kitchen, a full bathroom, three sizable bedrooms, a dedicated laundry room, and abundant storage, along with convenient walkout access to the backyard. With two distinct levels of living space, this home presents an excellent opportunity for rental income, extended family accommodations, or multigenerational living. Ideally situated in a quiet neighborhood, this home offers convenient access to shopping, restaurants, and major commuter routes. With six bedrooms, three full bathrooms, and so many possibilities, this is an opportunity you won't want to miss!
- Listing Status:
- Active
- Date Added:
- November 20, 2026
- Data Last Updated:
- November 19, 2026 at 7:18AM
- Listing Office:
- LPT Realty, LLC : 8773662213
- Listing Agent:
- Jonathan C Nicholls : 4435217904
- MLS ID:
- MDAA2160704

- General: Above GradeBelow Grade
- Style: Split Level
- Other Structures: Deck
- Pool: Above ground
- General: Vinyl Siding2Block
- HOA Amenities: 103.17Annually
- Originating MLS: BRIGHT_MAIN
- School District: ANNE ARUNDEL COUNTY PUBLIC SCHOOLS
- County: ANNE ARUNDEL-MD
- Zoning: R5020370890071593
- Water: Public
- Sewer: Public Sewer
- Source: BRIGHT_MAIN
This listing courtesy of Jonathan C Nicholls , LPT Realty, LLC
Monthly Payment
- Principal & Interest $
- Property Taxes $
- Home Insurance $
- VA Funding Fee $