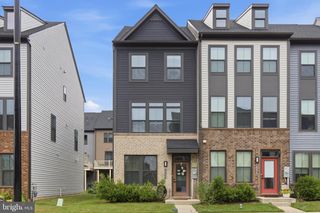
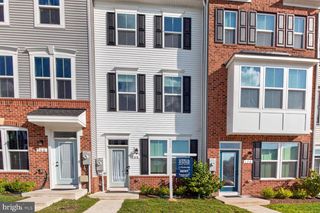
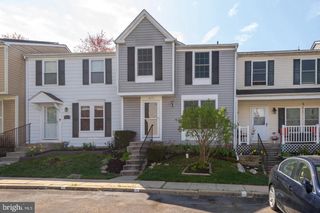
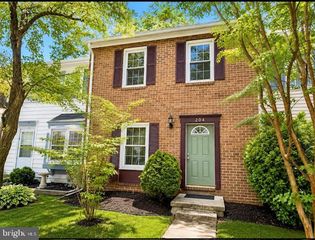
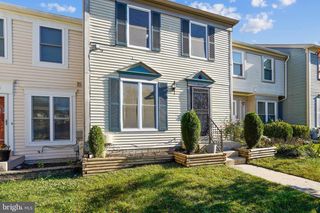
158 WOODGATE CIR, Pasadena, MD 21122
- 3 beds |
- 4 baths |
- 1,665 sqft
 Rental
  Built in 2024
  871sqft lot
 —— car garage
  $2/sqft
  Listed 2 days ago
Property Description
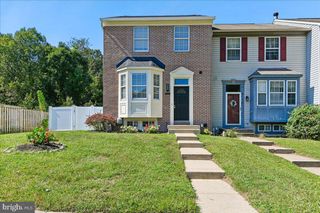
Welcome to your new home! This beautifully constructed, fairly new 3-level townhome in Pasadena, MD, perfectly blends modern convenience, peak energy efficiency, and resort-style relaxation. Say goodbye to sky-high utility costs and gas station stops—this home features fully integrated solar panels and high-level custom blinds designed to significantly lower your electricity bill, plus a dedicated EV car charger ready for your electric vehicle. When you're ready to unwind, head over to the sparkling community pool to cool off on warm summer days! With 3 bedrooms, 3.5 bathrooms, and a smart, open-concept floor plan, there is plenty of room to live, work, and entertain. Property Highlights Newer Construction: Enjoy the pristine condition, contemporary design, and modern finishes of a recently built townhouse. Generous Layout: Three bedrooms and three-and-a-half baths spread thoughtfully across three levels, ensuring privacy for everyone. Prime Location: Situated in a peaceful Pasadena community, offering both tranquility and easy access to local commuter routes. Floor-by-Floor Breakdown First Floor: Features a welcoming entry, a versatile recreation room, a full bathroom, and a secluded bedroom—perfect for a guest suite, home gym, or quiet home office. Second Floor: The bright and airy heart of the home! This level boasts an open-concept kitchen with an island and pantry, a dedicated dining area, a spacious living room, and a convenient half-bathroom for guests. Third Floor: Your private retreat. This top level houses the generous primary bedroom featuring a walk-in closet and an en-suite bathroom complete with a dual vanity. It also includes an additional bedroom, another full hall bathroom featuring a double vanity, and a conveniently located laundry closet right where you need it most.
- Listing Status:
- Active
- Date Added:
- September 18, 2026
- Data Last Updated:
- September 20, 2026 at 5:18PM
- Listing Office:
- Keller Williams Realty Centre : 4103120000
- Listing Agent:
- James Elbert Nicholson III : 4438223513
- MLS ID:
- MDAA2157178

- General: SidewalksStreet LightsAbove GradeBelow Grade
- Style: Colonial
- Roofing: Asphalt
- General: AsphaltCPVC/PVCGlassVinyl Siding3Slab
- HOA Amenities: 105.0Monthly
- Originating MLS: BRIGHT_MAIN
- School District: ANNE ARUNDEL COUNTY PUBLIC SCHOOLS
- County: ANNE ARUNDEL-MD
- Zoning: 5020340190254663
- Water: Public
- Sewer: Public Sewer
- Source: BRIGHT_MAIN
This listing courtesy of James Elbert Nicholson III , Keller Williams Realty Centre
 New - 2 days ago