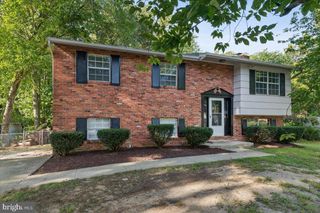
214 BEACH RD, Pasadena, MD 21122
- 5 beds |
- 2 baths |
- 1,832 sqft
 Single-Family Home
  Built in 1973
  8,276sqft lot
 —— car garage
  $259/sqft
  Listed 3 days ago
Property Description
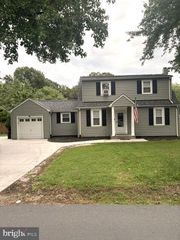
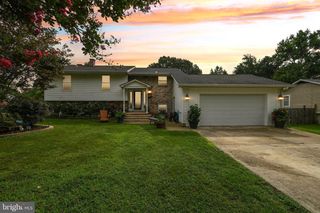
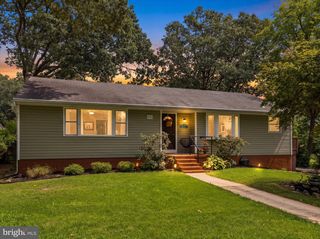
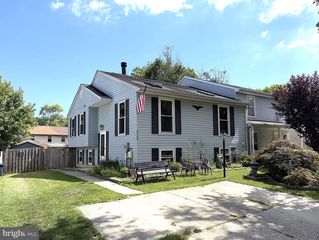
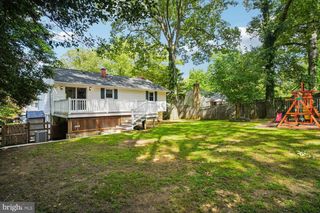
Welcome to 214 Beach Road, an incredible opportunity to own a five-bedroom, two-full-bath home under $500K in the coveted water-privileged community of Sillery Bay! Boaters welcome! The community features a private marina. Access is available through an initial class B membership buy-in, with an annual fee for boat ramp usage. Boat slips are also available for an additional charge and are offered on a first-come, first-served basis based on current availability. Located less than a block from the water, this spacious split foyer offers an updated interior and plenty of room to spread out. The upgraded kitchen is designed for both everyday living and entertaining, featuring quartz countertops, stainless steel appliances, and a large center island with additional seating. The kitchen and dining area flow easily to the rear deck, extending your living space outdoors and creating the perfect spot to relax or entertain. Both full bathrooms have been updated, while five bedrooms provide the flexibility for family, guests, a home office, or whatever fits your lifestyle. Beyond the home itself, the Sillery Bay lifestyle is hard to beat. Just down the street, enjoy access to the community's beautiful sandy beach, waterfront pavilion, playground, and additional recreational amenities. Located in the desirable Chesapeake school district, this home offers the space, updates, water-privileged lifestyle, and location buyers are looking for—all at an incredible price point. Five bedrooms, two full bathrooms, and a beach practically at the end of the street…this is Pasadena living at its best!
- Listing Status:
- Active
- Date Added:
- September 17, 2026
- Data Last Updated:
- September 20, 2026 at 3:18PM
- Listing Office:
- RE/MAX Executive : 4432741900
- Listing Agent:
- Allen J Stanton : 4436183572
- MLS ID:
- MDAA2156488

- General: Private BeachAbove GradeBelow Grade
- Style: OtherSplit Foyer
- General: Vinyl Siding2Other
- Originating MLS: BRIGHT_MAIN
- School District: ANNE ARUNDEL COUNTY PUBLIC SCHOOLS
- County: ANNE ARUNDEL-MD
- Zoning: R2020374302508140
- Water: Well
- Sewer: Private Septic Tank
- Source: BRIGHT_MAIN
This listing courtesy of Allen J Stanton , RE/MAX Executive
Monthly Payment
- Principal & Interest $
- Property Taxes $
- Home Insurance $
- VA Funding Fee $