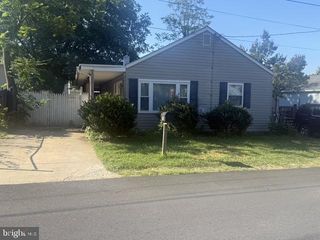
249 HARLEM RD, Pasadena, MD 21122
- 4 beds |
- 2 baths |
- 1,609 sqft
 Single-Family Home
  Built in 1955
  7,841sqft lot
 —— car garage
  $301/sqft
  Listed 6 days ago
Property Description
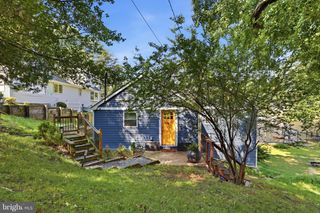
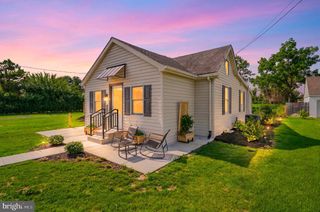
Water-oriented living with unusual outdoor flexibility. Welcome to 249 Harlem Road, an updated and freshly painted entertainers dream situated on a spacious double lot just one block from the water in Pasadena’s Riviera Beach community. This charming home blends coastal convenience with major recent improvements, including a new roof and most windows in 2025, an electric heat pump HVAC system in 2024, new carpet in 2026, and a fully fenced yard completed in 2024. Inside, the kitchen features granite countertops, a farmhouse sink, a refrigerator replaced in 2025, a spa retreat-like bathroom with waterfall shower and 6 body sprayers, 2 shower heads and built in ambient lighting and a potential 5th bedroom or home office in the basement. Step outside to enjoy the reinforced hot tub ready newly installed trex deck, generous flat yard space, and a new 2026 storage shed equipped with 30-amp electric service. The property also offers dedicated electrical and sewer hookups for a 30-amp RV—an uncommon and valuable feature for RV owners, guests, or additional flexibility. With water nearby, plenty of outdoor space, thoughtful updates, and convenient access to Pasadena shopping, dining, parks, and commuter routes, this home offers the perfect combination of lifestyle and practicality. Schedule your private tour and experience everything this unique Riviera Beach property has to offer.
- Listing Status:
- Active
- Date Added:
- July 31, 2026
- Data Last Updated:
- August 6, 2026 at 4:19AM
- Listing Office:
- Keller Williams Flagship : 4107297700
- Listing Agent:
- Samantha Boone : 4438670744
- MLS ID:
- MDAA2152382

- General: Exterior LightingGutter SystemSecure StorageOtherAbove GradeBelow Grade
- Style: Cape Cod
- Other Structures: PorchDeck
- Parking: Crushed Stone
- Roofing: Architectural Shingle
- General: Vinyl Siding2Permanent
- Originating MLS: BRIGHT_MAIN
- School District: ANNE ARUNDEL COUNTY PUBLIC SCHOOLS
- County: ANNE ARUNDEL-MD
- Zoning: R5020369302671200
- View: Water
- Fencing: FullyVinylPrivacy
- Water: Public
- Sewer: Public Sewer
- Source: BRIGHT_MAIN
This listing courtesy of Samantha Boone , Keller Williams Flagship
Monthly Payment
- Principal & Interest $
- Property Taxes $
- Home Insurance $
- VA Funding Fee $

 New - 13 minutes ago