26 LUKE DR, Pasadena, MD 21122
- 3 beds |
- 1 bath |
- 1,168 sqft
 Single-Family Home
  Built in 1950
  0.51acre lot
 —— car garage
  $364/sqft
  Listed 4 days ago
Property Description
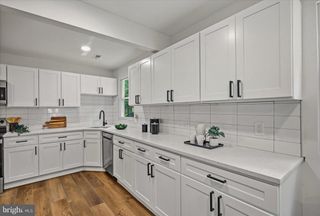
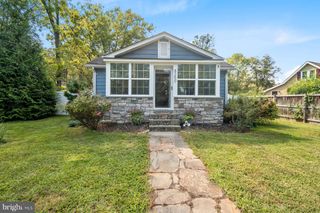
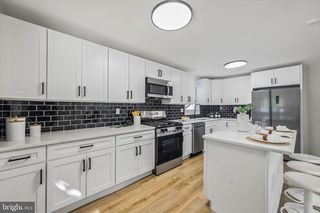
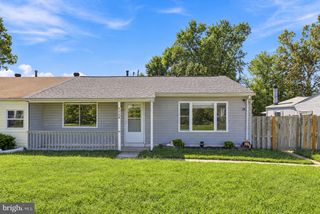
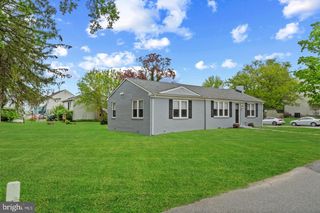
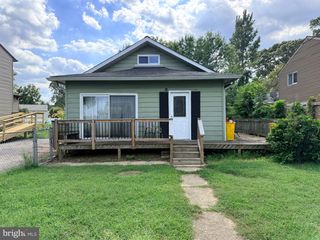
26 Luke Drive offers a charming ranch home and a separate, potentially buildable .61 acre parcel directly behind the property, both included in the $425,000 asking price. Mature trees and lush landscaping create an inviting setting with plenty of space to enjoy the outdoors. Inside, natural light fills the living room, which flows into an eat-in kitchen with warm wood cabinetry, ample counter space and room for everyday dining. The primary bedroom features generous closet space and additional rooms offer flexibility for bedrooms or a home office. A full bathroom features a tiled tub and shower. The unfinished basement includes laundry, a workbench and abundant space for storage or future customization. Outside, the spacious rear deck offers covered and open areas for dining, entertaining or relaxing while overlooking the expansive lawn. A long driveway and a Pasadena location near shopping, dining and area recreation add to the appeal. The additional parcel creates an opportunity to enjoy more outdoor space or explore future residential development. Buyer to verify buildability, access, perc approval, well and septic requirements and all necessary county approvals.
- Listing Status:
- Active
- Date Added:
- October 1, 2026
- Data Last Updated:
- October 5, 2026 at 5:28PM
- Listing Office:
- Samson Properties : 3018542155
- Listing Agent:
- Ryan Westerlund : 2403723643
- MLS ID:
- MDAA2158170

- General: Exterior LightingGutter SystemAbove GradeBelow Grade
- Style: Ranch/Rambler
- Other Structures: DeckPatio
- Parking: Asphalt Driveway
- Roofing: Architectural Shingle
- Windows: Double hungDouble pane windowsInsulatedScreens
- General: Vinyl Siding2Other
- Originating MLS: BRIGHT_MAIN
- School District: ANNE ARUNDEL COUNTY PUBLIC SCHOOLS
- County: ANNE ARUNDEL-MD
- Zoning: R2020300026639200
- View: Trees/Woods
- Water: Well
- Sewer: Septic Exists
- Source: BRIGHT_MAIN
This listing courtesy of Ryan Westerlund , Samson Properties
Monthly Payment
- Principal & Interest $
- Property Taxes $
- Home Insurance $
- VA Funding Fee $