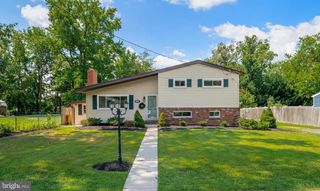
674 207 TH ST, Pasadena, MD 21122
- 3 beds |
- 2 baths |
- 1,982 sqft
 Single-Family Home
  Built in 2000
  7,841sqft lot
 —— car garage
  $202/sqft
  Listed 2 months ago
Property Description
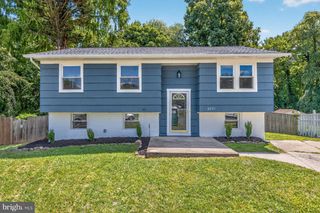
After a 1 month extension, buyers were still not able to perform financially! Back on market, pending Release. Tucked at the end of a quiet street with no through traffic, this move-in-ready three-bedroom home offers comfort, space, views of woods, and thoughtful updates throughout. The updated kitchen features soft-close cabinetry and drawers, a beautiful glass subway tile backsplash, and a GE appliance package. There is dining space in the large kitchen. The spacious primary suite with full bath was expanded by incorporating space from the original third bedroom, creating a generous retreat with a large walk-in closet and/or flexible space ideal for a home office, nursery, reading nook, or workout area. There is a second bedroom and a full hall bath also on this level. Hardwood flooring runs through the hallway and living room, while the bedrooms feature newer carpeting. The lower level includes the third bedroom, a large family room, and a separate laundry and utility room, providing plenty of functional living space. Through the slider doorway, there are four steps up to a beautiful paver patio that spans the width of the home, creating a great setting for outdoor entertaining or relaxing. The fully fenced backyard offers room for pets, play, or gardening, and a storage shed (As Is) provides additional space for tools and equipment. With flexible living spaces, indoor and outdoor areas to enjoy, and updates already in place, this home is ready for its next owner to move right in and make it their own. The Roof was replaced in August 2025.
- Listing Status:
- Active
- Date Added:
- June 7, 2026
- Data Last Updated:
- August 6, 2026 at 7:17AM
- Listing Office:
- Long & Foster Real Estate, Inc. : 4105444000
- Listing Agent:
- Christine Joyce : 4105079968
- MLS ID:
- MDAA2147484

- General: Exterior LightingAbove GradeBelow Grade
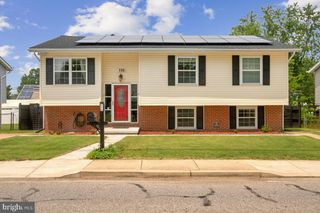
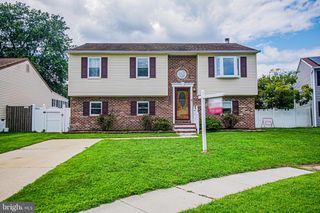
- Style: Split Foyer
- Other Structures: Patio
- Parking: Concrete Driveway
- General: Combination2Slab
- Originating MLS: BRIGHT_MAIN
- School District: ANNE ARUNDEL COUNTY PUBLIC SCHOOLS
- County: ANNE ARUNDEL-MD
- Zoning: R5020338890093900
- View: Garden/LawnTrees/Woods
- Fencing: Wood
- Water: Public
- Sewer: Public Sewer
- Source: BRIGHT_MAIN
This listing courtesy of Christine Joyce , Long & Foster Real Estate, Inc.
Monthly Payment
- Principal & Interest $
- Property Taxes $
- Home Insurance $
- VA Funding Fee $

 New - 7 hours ago