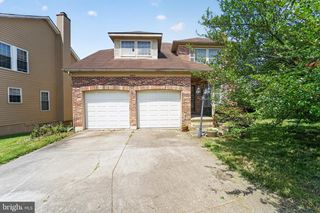
706 203RD ST, Pasadena, MD 21122
- 5 beds |
- 5 baths |
- 1,896 sqft
 Single-Family Home
  Built in 1947
  4,792sqft lot
 —— car garage
  $264/sqft
  Listed 1 day ago
Property Description
Beautifully Updated 5-Bedroom, 4.5-Bath Home with Two Primary Suites! This beautifully updated home offers an incredible amount of space, a flexible floor plan, and major recent improvements throughout. The heart of the home is the gorgeous new kitchen, featuring white shaker soft-close cabinetry, stainless steel appliances, quartz countertops, and a large center island that’s perfect for gatherings and entertaining. The kitchen opens to a spacious living area filled with natural light, creating a bright and welcoming space. One of this home’s standout features is its two primary suites—one conveniently located on the main level and another upstairs. The first-floor suite provides an excellent option for an in-law suite, multigenerational living, or anyone looking for main-level bedroom and bathroom accommodations. Major improvements include two brand-new heat pumps, a new hot water heater, new insulation in the attic and crawlspace, all-new lighting throughout, and several new windows. The architectural-shingle roof is less than 10 years old. Need even more space? The unfinished basement with high ceilings provides plenty of room for a workshop, storage, or the opportunity to finish it in the future for additional living space. Outside, enjoy the 100' L x 50' W sized lot with a newly paved off-street parking, a fenced backyard, and a beautiful covered front porch that’s perfect for relaxing. With 5 bedrooms, 4.5 bathrooms, two primary suites, a stunning updated kitchen, and extensive recent improvements, this home delivers a combination of space and versatility that’s hard to find in Pasadena. Where else can you find 5 bedrooms and 4.5 bathrooms in Pasadena at this price? Come see everything this home has to offer!
- Listing Status:
- Active
- Date Added:
- August 19, 2026
- Data Last Updated:
- August 20, 2026 at 4:19PM
- Listing Office:
- ABR : 4109879770
- Listing Agent:
- Stephen Podwojski : 4106622865
- MLS ID:
- MDAA2153848

- General: Above GradeBelow Grade
- Style: Colonial
- Parking: Asphalt Driveway
- Roofing: Architectural Shingle
- General: Combination3Block
- Originating MLS: BRIGHT_MAIN
- School District: ANNE ARUNDEL COUNTY PUBLIC SCHOOLS
- County: ANNE ARUNDEL-MD
- Zoning: R5020338890023842
- Water: Public
- Sewer: Public Sewer
- Source: BRIGHT_MAIN
This listing courtesy of Stephen Podwojski , ABR
Monthly Payment
- Principal & Interest $
- Property Taxes $
- Home Insurance $
- VA Funding Fee $