76 BAR HARBOR RD, Pasadena, MD 21122
- 3 beds |
- 3 baths |
- 1,800 sqft
 Single-Family Home
 Built in 1982
 6,534sqft lot
 —— car garage
 $219/sqft
 Listed 6 days ago
Property Description
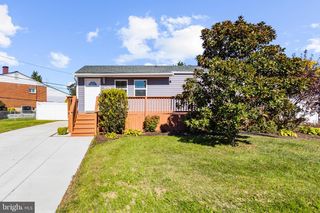
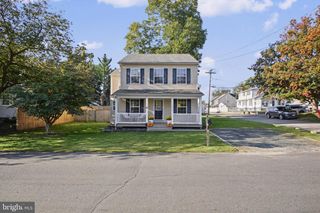
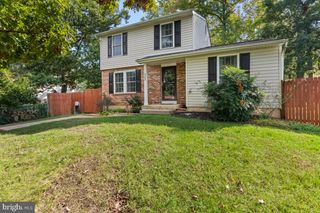
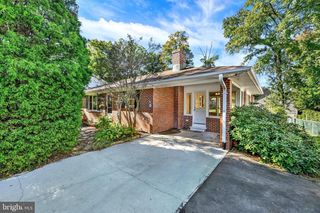
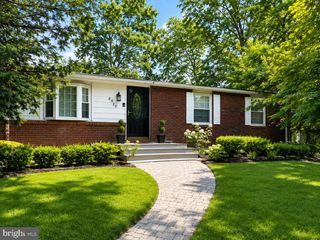
Located across the street from Rock Creek Park, this fully renovated three-bedroom, two-and-a-half-bathroom home brings together extensive updates, practical living space, and a backyard designed for enjoying time outdoors. With major systems and exterior elements newly replaced, it offers a polished setting for everyday life. A brand-new composition shingle roof, siding, windows, heating and cooling system, and electrical provide a substantial list of improvements. The kitchen continues the renovation with soft-close cabinetry, quartz countertops, and brand-new stainless steel appliances. All bathrooms have been fully updated with modern style in mind. These finishes create a clean, functional workspace for weekday meals, relaxation, and everything in between. The finished basement adds flexible room for a variety of uses and features luxury vinyl plank flooring along with exterior access. Outside, a spacious wooden deck has been freshly painted and overlooks the fenced backyard. It is well suited for outdoor dining, casual gatherings, or a quiet pause at the end of the day. From its comprehensive renovation to its finished lower level and inviting outdoor space, this home combines thoughtful updates with day-to-day versatility. Zoned for Riviera Beach Elementary School. Schedule a private showing to explore the property and imagine how its spaces could work for you.
- Listing Status:
- Active
- Data Last Updated:
- November 4, 2026 at 7:20PM
- Listing Office:
- Samson Properties : 7033788810
- Listing Agent:
- Sukhdip Singh Kang : 4103364187
- MLS ID:
- MDAA2160346

- General: Above GradeBelow Grade
- Style: Side-by-Side
- Roofing: Architectural Shingle
- Windows: Energy efficientVinyl clad
- General: Vinyl Siding3Concrete PerimeterBlock
- Originating MLS: BRIGHT_MAIN
- School District: ANNE ARUNDEL COUNTY PUBLIC SCHOOLS
- County: ANNE ARUNDEL-MD
- Zoning: R5020306690020727
- Fencing: Fully
- Water: Public
- Sewer: Public Sewer
- Source: BRIGHT_MAIN
This listing courtesy of Sukhdip Singh Kang , Samson Properties
Monthly Payment
- Principal & Interest $
- Property Taxes $
- Home Insurance $
- VA Funding Fee $