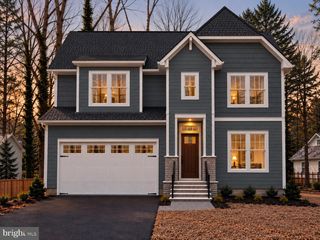
87 MARYDALE RD, Pasadena, MD 21122
- 5 beds |
- 4 baths |
- 3,229 sqft
 Single-Family Home
 Built in 2010
 2acre lot
 —— car garage
 $247/sqft
 Listed 19 days ago
Property Description
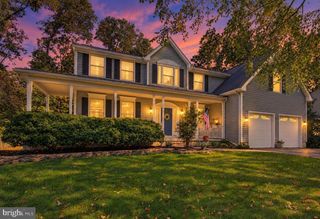
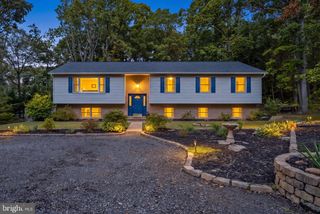
Welcome to 87 Marydale Road, where custom craftsmanship meets a peaceful, wooded setting. Built by the owners in 2010, with over 3000 sq ft of living space, this beautifully maintained home offers 5 bedrooms and 3.5 baths on 2 acres on a private, no-through road. The open floor plan, abundant natural light, and cozy gas fireplace create a welcoming atmosphere, while views of the backyard oasis provide a scenic backdrop to everyday living. Outside, an in-ground pool and dedicated fire pit area invite you to spend summer afternoons poolside and cool evenings gathered with friends. Upstairs, the spacious primary suite features a walk-in closet and private bath with a soaking tub. Three additional bedrooms and another full bath complete the upper level. The finished walkout lower level includes a fifth bedroom, full bath, and family room, offering comfortable space for guests, recreation, or relaxing at home, along with a substantial storage room. Freshly painted and thoughtfully cared for, the home also features laundry on the main level, whole-house generator, and a large paved driveway with ample parking. Enjoy a peaceful setting with shopping, dining, and everyday conveniences nearby, plus access to Annapolis, Baltimore, Washington, D.C., and Fort Meade. You do not want to miss this one. Come see for yourself and experience this private retreat for yourself!
- Listing Status:
- Active
- Date Added:
- October 16, 2026
- Data Last Updated:
- November 4, 2026 at 7:20PM
- Listing Office:
- Long & Foster Real Estate, Inc. : 4105444000
- Listing Agent:
- Ruth Ann McGovern : 3015141801
- MLS ID:
- MDAA2157990

- General: Above GradeBelow Grade
- Style: TraditionalColonial
- Other Structures: Porch
- Pool: In groundVinylSaltwater
- Parking: Asphalt Driveway
- Roofing: Architectural Shingle
- General: Vinyl Siding2Concrete Perimeter
- Originating MLS: BRIGHT_MAIN
- School District: ANNE ARUNDEL COUNTY PUBLIC SCHOOLS
- County: ANNE ARUNDEL-MD
- Zoning: R1020300090066918
- View: Trees/Woods
- Water: Well
- Sewer: Private Septic Tank
- Source: BRIGHT_MAIN
This listing courtesy of Ruth Ann McGovern , Long & Foster Real Estate, Inc.
Monthly Payment
- Principal & Interest $
- Property Taxes $
- Home Insurance $
- VA Funding Fee $

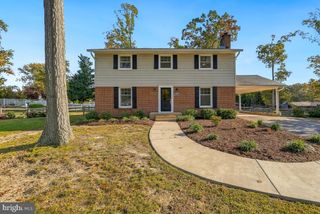
 New - 14 hours ago