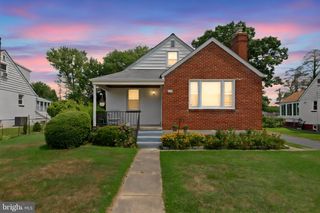
11 SILVER HILL CT, Perry Hall, MD 21128
- 3 beds |
- 2 baths |
- 2,102 sqft
 Single-Family Home
  Built in 1986
  6,534sqft lot
 1 car garage
  $183/sqft
  Listed 19 days ago
Property Description
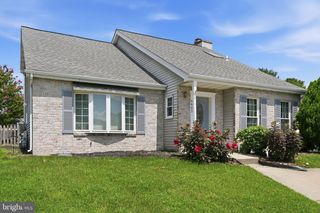

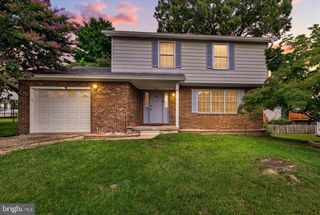
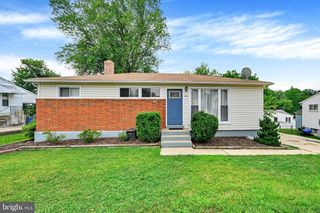
Nestled in the charming Silver Woods neighborhood on a dead-end street, this delightful split-level home offers a perfect blend of comfort and modern living. Built in 1986, this well-maintained residence boasts thoughtfully designed space, ideal for creating lasting memories. Step inside to discover a warm and inviting atmosphere, highlighted by a lovingly maintained and updated living space. The upgraded countertops in the kitchen enhance the aesthetic but also provide ample space for meal preparation. Equipped with essential appliances, including an electric oven/range, refrigerator, dishwasher, and washer/dryer, this home is move-in ready. The home features three spacious bedrooms, including a primary bedroom. Each room is filled with natural light. Downstairs lies a bedroom and bathroom. Outside, the property is complemented by a detached, one-car garage with front entry, providing secure parking and additional storage. Plenty of parking, since the driveway can host four cars with additional street parking. The 0.15-acre lot offers a manageable outdoor space, perfect for gardening or enjoying a quiet afternoon in the sun. Enjoy nearby Honeygo Run Park, walking trails, libraries, restaurants, shopping, and recreational facilities that encourage an active lifestyle. This home is a true gem, combining comfort, functionality, and a prime location in a welcoming neighborhood. the kitchen boasts cherry wood cabinets and granite countertops, remodeled in 2021. Plenty of storage! Experience the warmth and charm of Silver Woods-your new home awaits! The established play area conveys with the house, and the outdoor space provides a combination of sanctuary and functionality. The upstairs bath has a tub, and the downstairs bath has a jacuzzi tub and show. Neutral paint throughout, and you will enjoy the open-spaced living room/dining room. The three-season porch is not to be missed! The main bedroom has a walk-in closet with an additional closet. Downstairs crawl space has been upgraded and can be used as extra storage or a work area. Warranty offered. Two-hour lead time, please, to view this home. Photos will be updated soon.
- Listing Status:
- Active
- Date Added:
- July 18, 2026
- Data Last Updated:
- August 6, 2026 at 5:19PM
- Listing Office:
- Long & Foster Real Estate, Inc. : 4104530500
- Listing Agent:
- Joseph A Wieczorek : 4103712229
- MLS ID:
- MDBC2168972

- General: Above GradeBelow Grade
- Style: Split Level
- General: Vinyl Siding2.5Other
- Originating MLS: BRIGHT_MAIN
- School District: BALTIMORE COUNTY PUBLIC SCHOOLS
- County: BALTIMORE-MD
- Zoning: DR 5.504112000000203
- Water: Public
- Sewer: Public Sewer
- Source: BRIGHT_MAIN
This listing courtesy of Joseph A Wieczorek , Long & Foster Real Estate, Inc.
Monthly Payment
- Principal & Interest $
- Property Taxes $
- Home Insurance $
- VA Funding Fee $

 New - 1 day ago