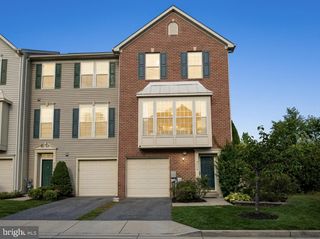
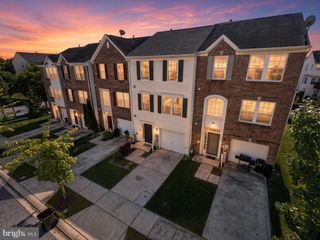
5044 CAMEO TER, Perry Hall, MD 21128
- 3 beds |
- 3 baths |
- 1,913 sqft
 Rental
  Built in 2006
  2,614sqft lot
 2 car garage
  $2/sqft
  Listed 1 month ago
Property Description
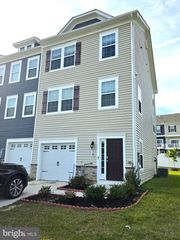
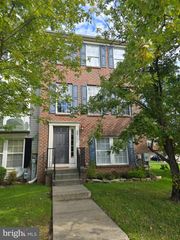
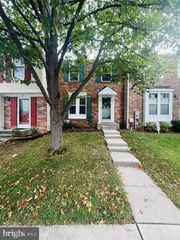
Welcome home to a brick-front luxury townhome in Honeygo Village, centrally located in the heart of Perry Hall, Maryland. Lovingly maintained by the original owners, this residence features hardwood flooring throughout the first two levels and fresh paint from top to bottom. The gourmet kitchen anchors the main level with updated stainless steel appliances, granite countertops, and 42-inch Cherry cabinets, plus direct access to a rear deck, perfect for morning coffee or evening entertaining. The Primary Suite offers a large walk-in closet and a private loft, ideal as a home office, gym, or media room. Additional living space includes a spacious main-level living room and a lower-level recreation room, giving this home flexible room to unwind. Practical upgrades include a new HVAC system (2021), a new hot water heater (2020), and a bathroom rough-in already in place in the first-floor closet off the den, ready for future expansion. Ideally located near I-95 and I-695, this Honeygo Village townhome puts dining, shopping, and commuter routes within easy reach. Schedule your private tour today!
- Listing Status:
- Active
- Data Last Updated:
- October 5, 2026 at 5:28PM
- Listing Office:
- Cummings & Co Realtors : 4108230033
- Listing Agent:
- Rodolfo Magnaye Jr. : 4434170246
- MLS ID:
- MDBC2175170

- General: Above GradeBelow Grade
- Style: ColonialTraditional
- Other Structures: Deck
- Roofing: Architectural Shingle
- General: BrickVinyl Siding3Slab
- HOA Amenities: Common GroundsCommon Area MaintenanceLawn MaintenanceManagementReserve FundsSewerSnow RemovalTrashWater184.0Monthly
- Originating MLS: BRIGHT_MAIN
- School District: BALTIMORE COUNTY PUBLIC SCHOOLS
- County: BALTIMORE-MD
- Zoning: RES04112500000405
- Water: Public
- Sewer: Public Sewer
- Source: BRIGHT_MAIN
This listing courtesy of Rodolfo Magnaye Jr. , Cummings & Co Realtors