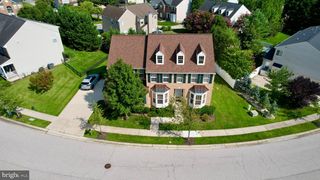
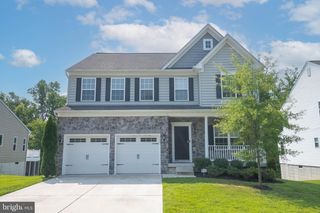
5104 ROBINS PERCH LN, Perry Hall, MD 21128
- 4 beds |
- 3 baths |
- 2,620 sqft
 Single-Family Home
  Built in 2002
  0.57acre lot
 2 car garage
  $267/sqft
  Listed 23 days ago
Property Description
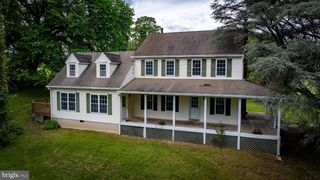
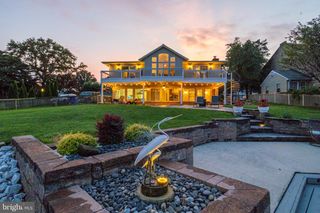
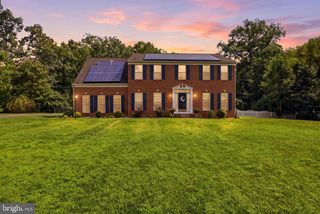
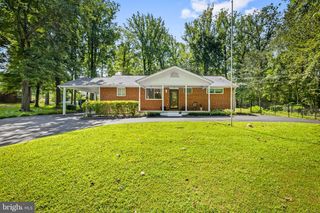
Nestled in a Private, Park-Like Setting this absolutely GORGEOUS Colonial has been METICULOUSLY maintained by the original owners. With tasteful decor, rich wood floors and custom moldings this Immaculate home Sparkles. MANY UPGRADES include a New Timberline Architectural Roof installed in 2022; Additional 10 inches of attic insulation added; new gutters, downspouts and gutter guards in 2023; new driveway in 2026; new windows installed in 2020; new HVAC system installed in 2019; new water heater installed in 2019; new kitchen slider installed in 2020; Renovated Primary Bath in 2020; Upgraded Kitchen with new Granite countertops, new sink & faucet, new stainless steel appliances and new floor in 2014; new carpet in Family Room installed and there is a Water Irrigation System; the maintenance free deck was installed in 2005. From the Inviting front porch to the Welcoming Foyer, this Exquisite Home extends a warm greeting to your family and guests. Elegant Dining Room, Beautiful Living Room, GRAND Family Room with gas fireplace and an Upgraded, Spacious Kitchen make this Home perfect for entertaining. The Upper Level presents 4 Bedrooms including an Impressive Primary Suite with a large Walk-in Closet and a Lovely Renovated Private Bath. Also on this level is a Spotless Hall Bath and a convenient Laundry Area. The unfinished Walk-out Basement is ideal for storage or a Workshop. The Home also features a Main Level Powder Room as well as a very convenient Mud Room off of the 2 car garage. Finally, this Amazing property offers a Wonderful, maintenance free deck overlooking a Park-Like setting and providing significant privacy. Barbecuing is a must but relaxation is on the menu as well. Welcome Home*
- Listing Status:
- Active
- Data Last Updated:
- September 20, 2026 at 5:18PM
- Listing Office:
- Cummings & Co Realtors : 4108230033
- Listing Agent:
- Thomas R Roach : 4105158881
- MLS ID:
- MDBC2173742

- General: Gutter SystemLawn SprinklerUnderground Lawn SprinklerAbove GradeBelow Grade
- Style: Colonial
- Other Structures: PorchBrickDeck
- Parking: Paved Driveway
- Roofing: Architectural Shingle
- Windows: Double pane windowsLow ePalladianScreens
- General: Brick FrontVinyl Siding3Concrete Perimeter
- HOA Amenities: Common Area Maintenance300.0Annually
- Originating MLS: BRIGHT_MAIN
- School District: BALTIMORE COUNTY PUBLIC SCHOOLS
- County: BALTIMORE-MD
- Zoning: R04112300010963
- Utilities: Cable tv200 amp service
- Water: Public
- Sewer: Public Sewer
- Source: BRIGHT_MAIN
This listing courtesy of Thomas R Roach , Cummings & Co Realtors
Monthly Payment
- Principal & Interest $
- Property Taxes $
- Home Insurance $
- VA Funding Fee $