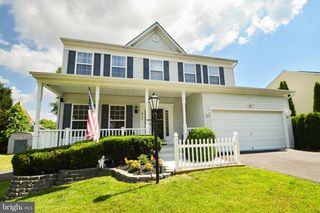
9 POWDER FARM CT, Perry Hall, MD 21128
- 4 beds |
- 3 baths |
- 2,232 sqft
 Single-Family Home
  Built in 1995
  8,712sqft lot
 2 car garage
  $267/sqft
  Listed 5 days ago
Property Description
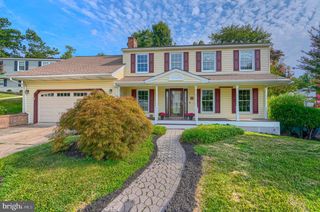
WELCOME HOME! You will fall in love with this amazing colonial home in the Gunview Farm community offering you an abundance of living space. As you enter into the foyer of this beautiful home you will see the pride of ownership evident throughout this well maintained home. Enjoy the traditional floor plan with the gleaming hardwood floor, crown moldings & trim in the living room & dining room areas. The kitchen is the heart beat of this home with it's wide open floor plan flowing into the family room . The kitchen features a window over the double sink, granite counter tops, gas range , microwave , dishwasher, disposal, island, table space & pantry. The spacious family room is a great place to entertain your guests featuring a gas fireplace with wooden mantel and ceiling fan. In the family room there are double doors to allow access to the screened porch where you can fully relax and enjoy the view & sounds of nature in the backyard. The deck with stairs to the backyard adjoins the screened porch. On the main level off the foyer area is a half bathroom , a mudroom & entry door to the large two car garage. The wooden staircase in the foyer will take you to the upper level of the home. All of the bedrooms have the gleaming hardwood flooring . The primary bedroom suite hosts a generous size bedroom, spacious walk in closet, ceiling fan, private full bathroom with dual sink vanity, separate shower, jetted soaking tub and linen closet. The additional three bedrooms all have ceiling fans & ample closet space. There is a full bathroom with a tub/shower combo and dual sink vanity & linen closet located off the upper level hallway. The lower level of this home is unfinished with plenty space for future rooms. You can be creative and design the space to meet your needs. The laundry area offers a clothes washer & dryer & utility sink . There is an exit door to the backyard walk out level . The paver patio leads you to the storage shed located under the deck. The sellers are offering the buyer a one year First American Home Warranty (basic plan $490) . The estimated age of the systems: Roof 2017, Gas Furnace & Central A/C 2014, Hot water heater 2006, Windows 2022, Stove, 2024, Microwave 2024, Dishwasher 2020, Kitchen refrigerator is Excluded , Upright Freezer in basement 2021, Clothes washer & dryer 2017, hardwood flooring upper level 2023 & main level 2016.
- Listing Status:
- Active
- Data Last Updated:
- August 6, 2026 at 1:19PM
- Listing Office:
- Berkshire Hathaway HomeServices Homesale Realty : 4106978100
- Listing Agent:
- Kathryn D Rash : 4104595137
- MLS ID:
- MDBC2171554

- General: SidewalksAbove GradeBelow Grade
- Style: Colonial
- Other Structures: PorchDeckScreenedPatio
- General: BrickVinyl Siding3Concrete Perimeter
- HOA Amenities: Common Area Maintenance150.0Annually
- Originating MLS: BRIGHT_MAIN
- School District: BALTIMORE COUNTY PUBLIC SCHOOLS
- County: BALTIMORE-MD
- Zoning: RESIDENTIAL04112200017394
- Water: Public
- Sewer: Public Sewer
- Source: BRIGHT_MAIN
- Exclusions: REFRIGERATOR IN KITCHENNOT WORKING CORRECTLY
This listing courtesy of Kathryn D Rash , Berkshire Hathaway HomeServices Homesale Realty
Monthly Payment
- Principal & Interest $
- Property Taxes $
- Home Insurance $
- VA Funding Fee $