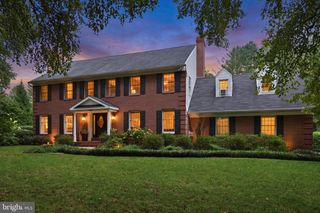
13712 MANDA MILL LN, Phoenix, MD 21131
- 5 beds |
- 4 baths |
- 3,581 sqft
 Single-Family Home
  Built in 1972
  1.07acre lot
 2 car garage
  $223/sqft
  Listed 1 day ago
Property Description
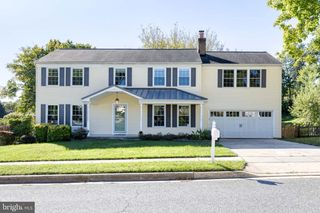
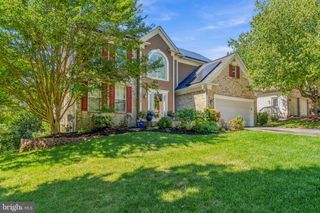
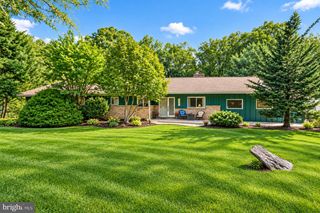
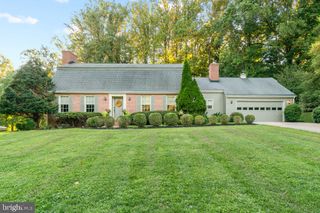
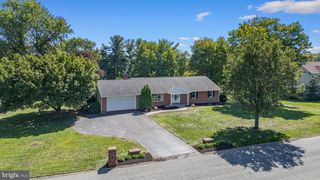
Nestled in the charming Summer Hill community, this delightful Dutch-Colonial style home offers a perfect blend of comfort and elegance. This well-maintained residence boasts 3,242 square feet of living space, featuring five spacious bedrooms and three and a half bathrooms, making it an ideal retreat for those seeking room to grow. The kitchen is equipped with stainless steel appliances, double wall oven and room for a generous sized table. Enjoy family gathering in the family room off of the kitchen with a wood burning fireplace and open to a cozy front porch and back deck. The full basement, complete with garage access and a walkout level, offers a 5th bedroom, full bath, game/tv room and endless possibilities for additional growth. There is a full, floored attic with pull down stairs and ample storage space! Outside, the property sits on a generous 1.07-acre lot, featuring an inviting fire pit and gathering area, a large storage shed and plenty of space for outdoor activities and gardening. The neighborhood is known for its friendly atmosphere and well-maintained surroundings, making it a wonderful place to call home. This home is not just a place to live; it's a place to create lasting memories. Experience the warmth and charm of Summer Hill, where comfort meets community. Don't miss the opportunity to make this beautiful residence your own! Professional pictures coming soon.
- Listing Status:
- Active
- Date Added:
- September 19, 2026
- Data Last Updated:
- September 20, 2026 at 3:18PM
- Listing Office:
- O'Connell Walsh Real Estate Brokerage : 4432268665
- Listing Agent:
- Alfred J Walsh : 4104934929
- MLS ID:
- MDBC2175516

- General: Above GradeBelow Grade
- Style: ColonialDutch
- General: Vinyl SidingBrick3Block
- Originating MLS: BRIGHT_MAIN
- School District: BALTIMORE COUNTY PUBLIC SCHOOLS
- County: BALTIMORE-MD
- Zoning: RC604101022034817
- Water: Well
- Sewer: Private Septic Tank
- Source: BRIGHT_MAIN
This listing courtesy of Alfred J Walsh , O'Connell Walsh Real Estate Brokerage
Monthly Payment
- Principal & Interest $
- Property Taxes $
- Home Insurance $
- VA Funding Fee $

 New - 1 day ago