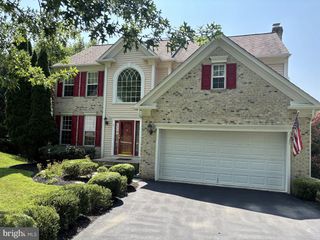
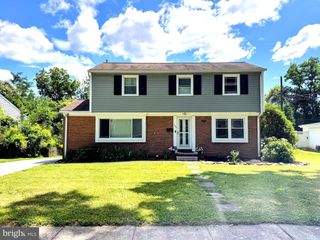
13802 CRIPPLEGATE RD, Phoenix, MD 21131
- 5 beds |
- 4 baths |
- 2,316 sqft
 Single-Family Home
  Built in 1985
  5.54acre lot
 2 car garage
  $322/sqft
  Listed 24 days ago
Property Description
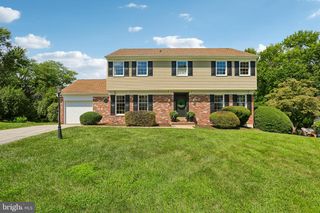
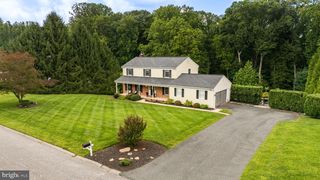
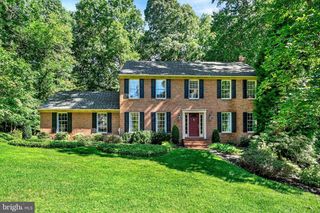
A truly special custom-built brick rancher, original owners, nestled in the beautiful Greenlands Hunt Valley community, situated on an impressive 5.4 acre private, park like setting at the end of a non through street. Built in 1985, this spacious home offers over 4,600 square feet of living space with four bedrooms and 2.5 baths on the main level. An inviting eat-in kitchen with a cozy kitchen nook, lots of cabinet space, main-level laundry, family room and a large living and dining room combination with wood floors and beautiful molding. The finished walkout level adds even more living space with an additional bedroom, full bath, recreation room, fireplace and wet bar- perfect for entertaining, guests, in-law quarters, or multigenerational living. New carpeting in the family room and basement add a fresh, comfortable feel. Step out and enjoy the peaceful surroundings from the deck or stamped concrete patio, overlooking your own private park like setting sanctuary. With a two-car side loading garage and extra driveway parking. With plenty of space inside and out, this home offers room to grow, entertain, and simply enjoy the beauty of your surroundings. Located close to Hunt Valley Country Club and Eagle's Nest, this is a golfer's dream and wonderful opportunity to own a truly unique property in a beautiful setting. A home like this doesn't come along often-stay tuned! **Please do not use the deck stairs, loose railings**
- Listing Status:
- Active
- Data Last Updated:
- September 20, 2026 at 5:18PM
- Listing Office:
- Monument Sotheby's International Realty : 4432916939
- Listing Agent:
- Julia Sands Gonzalez : 4103717718
- MLS ID:
- MDBC2174168

- General: Above GradeBelow Grade
- Style: Ranch/Rambler
- Other Structures: BrickDeckPatio
- Parking: Paved DrivewayPrivate
- General: Brick1Concrete PerimeterBrick/Mortar
- Originating MLS: BRIGHT_MAIN
- School District: BALTIMORE COUNTY PUBLIC SCHOOLS
- County: BALTIMORE-MD
- Zoning: RESIDENTUAL04101900000676
- View: Garden/LawnPanoramic
- Water: PrivateWell
- Sewer: Private Septic Tank
- Source: BRIGHT_MAIN
This listing courtesy of Julia Sands Gonzalez , Monument Sotheby's International Realty
Monthly Payment
- Principal & Interest $
- Property Taxes $
- Home Insurance $
- VA Funding Fee $