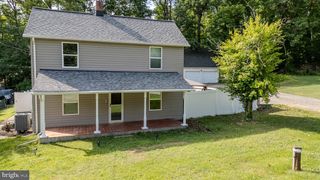
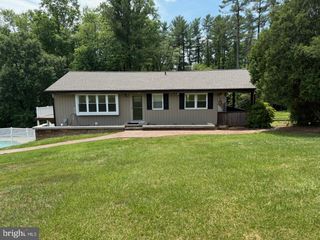
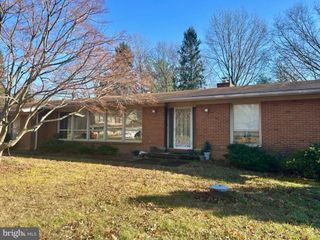
14009 FOX RUN CT, Phoenix, MD 21131
- 4 beds |
- 3 baths |
- 1,860 sqft
 Single-Family Home
  Built in 1977
  2.61acre lot
 2 car garage
  $322/sqft
  Listed 2 months ago
Property Description
PRICE ADJUSTMENT! Tucked away on over 2 private acres in the sought-after Fox Run community of Phoenix, this light-filled brick rancher offers the rare combination of true one-level living, privacy, and flexible space for the way people live today. A neutral palette provides the perfect canvas for your personal style, while the thoughtfully designed floor plan offers both comfort and functionality. The fully finished lower level features its own private entrance, full kitchen, generous work areas, and flexible living space—ideal for multigenerational living, extended guests, or a private home office. Recent updates provide added peace of mind and include HVAC (2024), pressure tank (2024), hardwood flooring (2018), well pump (2026), and hot water heater (2026). Enjoy peaceful mornings or relaxing evenings on the deck overlooking the surrounding wildlife, all while being just minutes from shopping, dining, and everyday conveniences. Offering solid construction, exceptional privacy, and endless possibilities, this is a rare opportunity to own a distinctive home in one of Phoenix's most desirable communities.
- Listing Status:
- Active
- Date Added:
- June 3, 2026
- Data Last Updated:
- August 6, 2026 at 3:21PM
- Listing Office:
- O'Conor, Mooney & Fitzgerald : 4106838800
- Listing Agent:
- Dorian I Filbert : 4106277237
- MLS ID:
- MDBC2162536

- General: Above GradeBelow Grade
- Style: Ranch/Rambler
- Other Structures: BrickDeck
- General: Brick2Brick/Mortar
- Originating MLS: BRIGHT_MAIN
- School District: BALTIMORE COUNTY PUBLIC SCHOOLS
- County: BALTIMORE-MD
- Zoning: RC 204102100007863
- View: Garden/LawnTrees/Woods
- Water: PrivateWell
- Sewer: Private Septic Tank
- Source: BRIGHT_MAIN
This listing courtesy of Dorian I Filbert , O'Conor, Mooney & Fitzgerald
Monthly Payment
- Principal & Interest $
- Property Taxes $
- Home Insurance $
- VA Funding Fee $