14835 HUNTING WAY, Phoenix, MD 21131
- 5 beds |
- 5 baths |
- 5,428 sqft
 Single-Family Home
  Built in 2001
  1.23acre lot
 3 car garage
  $230/sqft
  Listed 2 days ago
Property Description
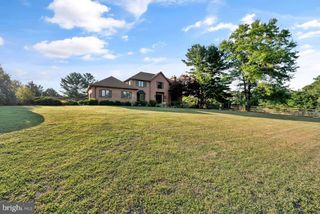
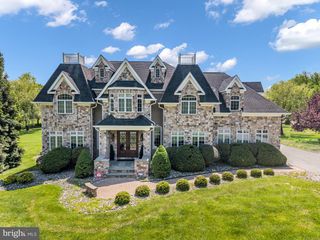
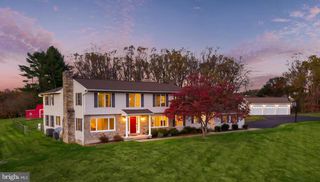
Welcome to this exceptional home, ideally situated on a quiet cul-de-sac in the highly sought-after Sparks/Hereford school district. This meticulously maintained property offers the perfect blend of timeless design, thoughtful updates, and exceptional outdoor living. Step inside to discover hardwood floors throughout the main and upper levels, soaring ceilings, abundant natural light, a dramatic dual staircase, and spacious rooms ideal for everyday living and entertaining. The updated eat-in kitchen features ceiling-height cabinetry, granite countertops, a large center island, gas cooktop, double wall ovens, pantry, and desk area. It opens seamlessly to the impressive two-story family room with 18-foot ceilings, a stone gas fireplace, integrated speakers, and expansive windows overlooking the private backyard. Outdoor living is a true highlight, with a screened porch overlooking the landscaped, fenced backyard featuring a heated saltwater pool, LED landscape lighting, a paver patio, and backing to land in conservation, creating a peaceful setting for relaxing and entertaining. Upstairs are four generously sized bedrooms, including a spacious primary suite with crown molding and an updated en-suite bath featuring dual vanities, a soaking tub, luxury vinyl plank flooring, and a large walk-in closet. Bedrooms two and three share a Jack-and-Jill bath with dual vanities, a tub/shower combination, and a private water closet. The fourth enjoys its own en-suite bath. The finished lower level offers exceptional flexibility with a large recreation room, exercise room, fifth bedroom, full bath, and abundant storage. Additional highlights include a three-car garage with an electric vehicle charger, dual-zone HVAC, a recently replaced roof, a whole-house backup generator, and numerous additional updates. Conveniently located near shopping, dining, parks, and major commuter routes, this exceptional home offers an outstanding combination of space, quality, comfort, and lifestyle!
- Listing Status:
- Coming Soon
- Date Added:
- August 20, 2026
- Data Last Updated:
- August 6, 2026 at 4:19PM
- Listing Office:
- Long & Foster Real Estate, Inc. : 4104530500
- Listing Agent:
- Jacquelyn A Nicoll : 4108686119
- MLS ID:
- MDBC2171884

- General: Bathroom - Soaking TubBathroom - Stall ShowerBathroom - Tub ShowerBathroom - Walk-In ShowerBreakfast AreaBuilt-InsCarpetCeiling Fan(s)Chair RailingsCrown MoldingsDouble/Dual StaircaseFamily Room Off KitchenFloor Plan - OpenFormal/Separate Dining RoomKitchen - GourmetKitchen - IslandKitchen - Table SpacePrimary Bath(s)Recessed LightingSound SystemUpgraded CountertopsWalk-in Closet(s)Water Treat SystemWindow TreatmentsWood Floors
- Rooms: Living RoomDining RoomPrimary BedroomBedroom 2Bedroom 3Bedroom 4Bedroom 5KitchenFamily RoomFoyerExercise RoomLaundryOfficeRecreation RoomPrimary BathroomFull BathHalf BathScreened Porch
- Appliances: Built-In MicrowaveCooktopCooktop - Down DraftDishwasherDisposalDryerExhaust FanIcemakerOven - DoubleOven - WallOven/Range - GasStainless Steel AppliancesWasherWater Conditioner - OwnedWaterHeater
- Laundry: Main Floor
- Basement: Fully finishedHeatedImproved
- Flooring: HardwoodCarpetCeramic tileLuxury vinyl plank
- A/C: Central A/CCeiling Fan(s)ZonedMulti Units
- Heating: Forced AirZonedNatural Gas
- Fireplace: Gas/PropaneMantel(s)StoneFireplaceFireplaces: 1
- Disability Feature: None
- General: Chimney Cap(s)Extensive HardscapeExterior LightingFire EscapeFlood LightsGutter SystemSidewalksPlay AreaOtherAbove GradeBelow Grade
- Style: ColonialTransitional
- Other Structures: TerracePorchScreenedPatio
- Pool: In groundSaltwaterHeated
- Roofing: Architectural Shingle
- Windows: AtriumBay bowScreens
- General: StoneOther3Concrete PerimeterBlock
- HOA Amenities: 400.0Annually
- Originating MLS: BRIGHT_MAIN
- School District: BALTIMORE COUNTY PUBLIC SCHOOLS
- County: BALTIMORE-MD
- Zoning: RESIDENTIAL04102300008362
- View: Garden/LawnPanoramicScenic Vista
- Fencing: RearFully
- Utilities: Natural gas available200 amp serviceGenerator
- Water: Well
- Sewer: On Site Septic
- Source: BRIGHT_MAIN
This listing courtesy of Jacquelyn A Nicoll , Long & Foster Real Estate, Inc.
Monthly Payment
- Principal & Interest $
- Property Taxes $
- Home Insurance $
- VA Funding Fee $