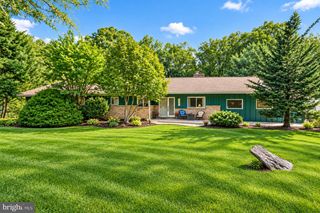
4 COUNTRY CLUB LN, Phoenix, MD 21131
- 4 beds |
- 3 baths |
- 3,514 sqft
 Single-Family Home
  Built in 1969
  0.96acre lot
 2 car garage
  $203/sqft
  Listed 1 month ago
Property Description
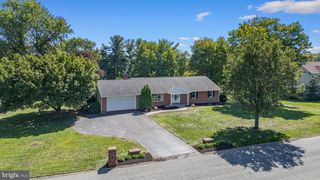
Experience golf course living at 4 Country Club Lane, beautifully positioned on nearly one acre with sweeping views directly over the first green of HCC Country Club (formerly Hillendale). A birds eye view captures just how special this setting is—open fairway views, mature trees and a picturesque backdrop that changes with the seasons. Inside, this meticulously maintained 4-bedroom, 2.5-bath home offers over 3,500 square feet of finished living space, hardwood floors, two fireplaces, a finished walk-out lower level and a flexible traditional floor plan with distinctive dual staircases. A circular driveway and two-car garage provide plenty of parking and an impressive arrival. Enjoy the feel and scenery of golf course living while remaining exceptionally convenient to Four Corners shopping and dining, Hunt Valley, Towson and surrounding commuter routes. No HOA. A rare opportunity to enjoy space, privacy, convenience and an incredible golf course backdrop in Phoenix. Full list of improvements available. Some photos include virtually staged furnishings and décor.
- Listing Status:
- Active
- Date Added:
- July 24, 2026
- Data Last Updated:
- September 20, 2026 at 3:18PM
- Listing Office:
- Hosford & Son Realty, LLC : 4435958335
- Listing Agent:
- Zachary Hosford : 4104153967
- MLS ID:
- MDBC2170186

- General: Extensive HardscapeAbove GradeBelow Grade
- Style: Split Foyer
- Other Structures: PorchDeck
- Parking: Circular DrivewayAsphalt Driveway
- Roofing: Architectural Shingle
- Windows: Double hung
- General: BrickVinyl Siding2Brick/Mortar
- Originating MLS: BRIGHT_MAIN
- School District: BALTIMORE COUNTY PUBLIC SCHOOLS
- County: BALTIMORE-MD
- Zoning: RC 604101002065520
- View: Golf CourseTrees/Woods
- Utilities: Cable tv availableNatural gas available
- Water: Well
- Sewer: Private Septic Tank
- Source: BRIGHT_MAIN
This listing courtesy of Zachary Hosford , Hosford & Son Realty, LLC
Monthly Payment
- Principal & Interest $
- Property Taxes $
- Home Insurance $
- VA Funding Fee $

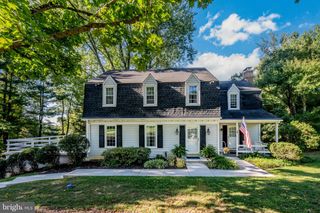
 New - 1 day ago