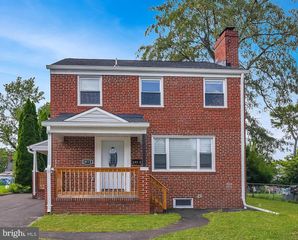
1003 KINGSTON RD, Pikesville, MD 21208
- 3 beds |
- 3 baths |
- 2,175 sqft
 Single-Family Home
  Built in 1951
  7,405sqft lot
 —— car garage
  $177/sqft
  Listed 6 days ago
Property Description
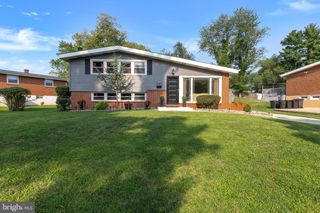
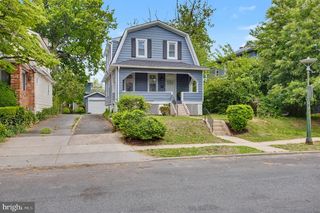
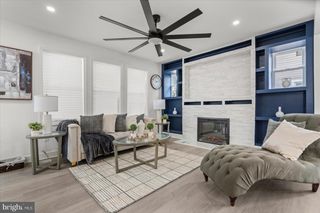
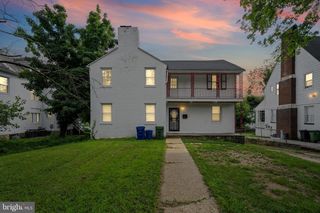
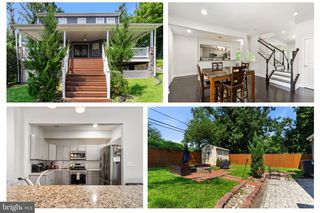
Welcome home to a place with true heart and personality. Built with love and packed with unique character, this charming home features many details. From the heated kitchen floor and counter tops, to a back yard, 3 level composite deck complete with fish pond; this house is the perfect spot for anyone looking for a warm, inviting space, inside & out, that feels like a real retreat. Some of the many features include three ductless mini-splits providing high-velocity AC, two pellet stoves, and a three-season room at the front of the home. The owned solar panels provide added energy efficiency. Hardwood flooring runs throughout the home, and the bathroom features a sun tunnel for natural light. The roof is inspected every five years, with the most recent inspection completed in 2025. The basement is equipped with an air purifier and bathroom that has a 2 person whirlpool jet tub. The windows were replaced in 2014. Additional features include a transferable termite certificate and a security alarm system.
- Listing Status:
- Active
- Date Added:
- August 17, 2026
- Data Last Updated:
- August 20, 2026 at 4:19PM
- Listing Office:
- RE/MAX Components : 7173562908
- Listing Agent:
- Thomas Quade Ruffing : 4437523917
- MLS ID:
- MDBC2172056

- General: Extensive HardscapeExterior LightingSecure StorageOtherAbove GradeBelow Grade
- Style: Cottage
- Other Structures: DeckPatio
- Parking: Asphalt Driveway
- Roofing: Shingle
- General: OtherBlockStick Built2Block
- Originating MLS: BRIGHT_MAIN
- School District: BALTIMORE COUNTY PUBLIC SCHOOLS
- County: BALTIMORE-MD
- Zoning: DR 5.5 DENSITY RESIDENT04030307048400
- View: Trees/Woods
- Water: Public
- Sewer: Public Sewer
- Source: BRIGHT_MAIN
- Exclusions: Kitchen stove exhaust ventstairwell globe lightsecond floor half bath shelfsecond floor mini fridgewall mirror in main bedroommirror in basement bathroomdeck furniture.
This listing courtesy of Thomas Quade Ruffing , RE/MAX Components
Monthly Payment
- Principal & Interest $
- Property Taxes $
- Home Insurance $
- VA Funding Fee $

 New - 2 days ago