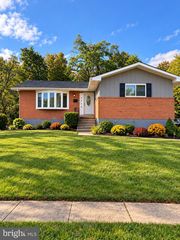
7315 PRINCE GEORGE RD, Pikesville, MD 21207
- 4 beds |
- 3 baths |
- 2,795 sqft
 Single-Family Home
  Built in 1965
  7,841sqft lot
 —— car garage
  $132/sqft
  Listed 3 days ago
Property Description
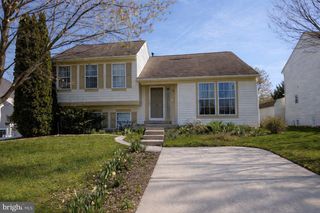
This property qualifies for 100% FINANCING! NO DOWN PAYMENT! Contact listing agent for details. Welcome to 7315 Prince George Road, located in the Willow Glen community in Pikesville! This 4-bedroom, 2.5-bath split-level home offers 2,795 square feet across four spacious levels, with plenty of room to spread out and make it your own. Freshly painted, the main level features a spacious living room, hardwood flooring, a separate dining room, a generously sized kitchen, and plenty of natural light. Upstairs, you’ll find three spacious bedrooms and two full bathrooms, including a primary bathroom with an oversized, wheelchair-accessible walk-in shower. The first lower level features a spacious recreation room with walkout access to the backyard, a fourth bedroom, and a half bathroom. The lowest level provides additional space for storage, a workshop, home office, laundry, or a workout and hobby area. Additional features include newer roof, HVAC and water heater replaced in 2017, a sprinkler system, a deck for outdoor enjoyment, and a driveway for off-street parking. The home is conveniently located near shopping, dining, parks, schools, and major commuter routes. This home offers a wonderful opportunity to personalize it to your taste and bring your vision to life. Property is being sold “as is.”
- Listing Status:
- Active
- Date Added:
- October 2, 2026
- Data Last Updated:
- October 5, 2026 at 12:18PM
- Listing Office:
- ExecuHome Realty : 4436323000
- Listing Agent:
- Shelley R Gregory : 4102587664
- MLS ID:
- MDBC2175782

- General: SidewalksAbove GradeBelow Grade
- Style: Split Level
- Parking: Concrete DrivewayPublic
- Roofing: Architectural Shingle
- General: Brick FrontFrame4Concrete Perimeter
- Originating MLS: BRIGHT_MAIN
- School District: BALTIMORE COUNTY PUBLIC SCHOOLS
- County: BALTIMORE-MD
- Zoning: RESIDENTIAL04030323017351
- Water: Public
- Sewer: Public Sewer
- Source: BRIGHT_MAIN
This listing courtesy of Shelley R Gregory , ExecuHome Realty
Monthly Payment
- Principal & Interest $
- Property Taxes $
- Home Insurance $
- VA Funding Fee $

 New - 2 days ago