8 TALTON CT, Pikesville, MD 21208
- 4 beds |
- 5 baths |
- 5,183 sqft
 Single-Family Home
 Built in 1986
 —— sqft lot
 2 car garage
 $152/sqft
 Listed 21 days ago
Property Description
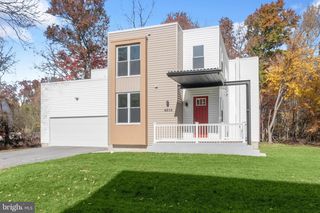
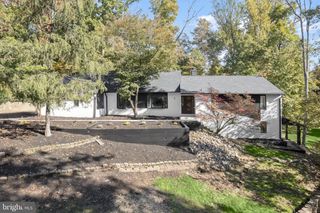
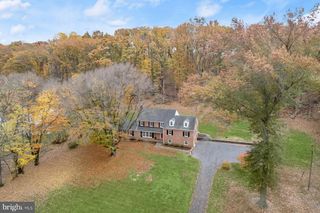
If a picture speaks a thousand words, then one look at this home says it all. Step inside a sun-drenched foyer anchored by a stunning floating stairwell that sets the tone for the rest of the residence. The main level flows seamlessly from the private den into the formal living and dining rooms, eventually opening into a gourmet eat-in kitchen and family room combo. From the high-end appliances and designer lighting to the custom built-ins and rich hardwood flooring, this home is bursting with unique, thoughtful details at every turn. Whether you are cozying up by the fireplace or relaxing on the deck overlooking lush green spaces, the atmosphere is one of pure comfort and sophistication. Tucked away in the heart of Pikesville/Stevenson, this hidden gem offers the perfect balance of privacy and connection. Located within an exclusive gated community of just 60 homes with a 24-hour staffed gatehouse, you can enjoy a sense of seclusion alongside a welcoming environment. Residents have access to a variety of amenities, including a pool and hot tub, as well as tennis and pickleball courts. Life at Regency Park is truly a dream come true.
- Listing Status:
- Active
- Data Last Updated:
- November 19, 2026 at 7:18AM
- Listing Office:
- Compass : 4108867342
- Listing Agent:
- Patricia Spigel : 4102419797
- MLS ID:
- MDBC2178088

- General: Extensive HardscapeExterior LightingStreet LightsAbove GradeBelow Grade
- Style: Contemporary
- Roofing: Shingle
- Windows: ReplacementSkylights
- General: Other3
- HOA Amenities: Basketball CourtsCommon GroundsPickleball CourtsPool - OutdoorSecurityTennis CourtsShuffleboardHot tubAll Ground FeeCommon Area MaintenanceExt Bldg MaintManagementPool(s)Reserve FundsRoad MaintenanceSecurity GateSewerTrashWater1913.81Monthly
- Originating MLS: BRIGHT_MAIN
- School District: BALTIMORE COUNTY PUBLIC SCHOOLS
- County: BALTIMORE-MD
- Zoning: R04032000001805
- Utilities: Cable tvNatural gas available
- Water: Public
- Sewer: Public Sewer
- Source: BRIGHT_MAIN
This listing courtesy of Patricia Spigel , Compass
Monthly Payment
- Principal & Interest $
- Property Taxes $
- Home Insurance $
- VA Funding Fee $