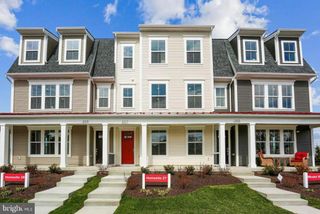
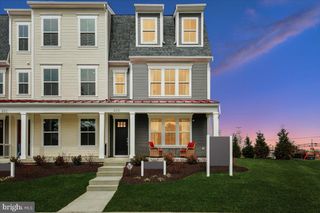
207 ALLEN LN, Poolesville, MD 20837
- 3 beds |
- 4 baths |
- 2,228 sqft
 Town Home
  Built in 2026
  1,742sqft lot
 2 car garage
  $305/sqft
  Listed 4 days ago
Property Description
WHAT IF A 15��20-MINUTE DRIVE COULD SAVE YOU HUNDREDS OF THOUSANDS OF DOLLARS—and give you a brand-new luxury home with a two-car garage in one of Maryland’s highest-ranked public school districts? Welcome to Poolesville Crossing—more than a home; it’s a hometown. Discover exceptional new-construction value in a charming small-town setting. Poolesville Crossing is the only new-construction townhome opportunity west of I-270 priced under $1 million—offering buyers significantly more home for their money. The Ashton floor plan which is ready for immediate delivery, offers three finished levels, three bedrooms, two full baths and two half baths, over 2,200 finished square feet. The open concept feels like a single-family home, with a gourmet kitchen, quartz countertops, an oversized island, stainless steel appliances, and the highly sought-after two-car garage. As if that isn’t enough - how about a front porch for coffee and a rear, screened-in porch for your cocktails? A LIMITED, BOUTIQUE COMMUNITY. With only 38 homes, Poolesville Crossing offers something increasingly rare in Montgomery County: new construction on an intimate scale, combined with the character and sense of place of an established small town. WALKABLE SMALL-TOWN CONVENIENCES. Leave the car at home and walk to nearby local restaurants, coffee shops, the dog park, shopping, and more. Poolesville Elementary School is directly across the street, while Poolesville High School is just a few blocks away. The schools are a standout—Poolesville High School was ranked the No. 1 public high school in Maryland by Niche, giving residents access to one of the state’s most highly regarded public high schools. Beyond town, enjoy easy access to golf courses, wineries, breweries, the Riverworks Arts Center, the Potomac River, the C&O canal and miles of Montgomery County countryside. Commuters can access employment centers throughout Montgomery County, Washington, D.C., and Northern Virginia via River Road, I-270 and I-495.MODEL OPEN SATURDAYS, SUNDAYS AND MONDAYS FROM 12–5, with a warm and welcoming sales team available by appointment outside those hours. The builder is offering $10,000 in closing-cost assistance and a washer and dryer when you use their preferred lender. Drive a little farther. Get a lot more. Come discover Poolesville Crossing—and live where people know your name.
- Listing Status:
- Active
- Data Last Updated:
- September 22, 2026 at 7:18AM
- Listing Office:
- Keller Williams Flagship : 4107297700
- Listing Agent:
- Diane Donnelly : 4432705093
- MLS ID:
- MDMC2256494

- General: Above Grade
- Style: Farmhouse/National Folk
- Other Structures: EnclosedPorchBalconyScreened
- Parking: Asphalt Driveway
- Roofing: AsphaltMetal
- Windows: Energystar qualifiedEnergy efficientScreens
- General: Vinyl Siding3Concrete Perimeter
- HOA Amenities: Common Area MaintenanceLawn MaintenanceReserve FundsRoad Maintenance145.0Monthly
- Originating MLS: BRIGHT_MAIN
- School District: MONTGOMERY COUNTY PUBLIC SCHOOLS
- County: MONTGOMERY-MD
- Zoning: R160303894666
- Utilities: 200 amp service
- Water: Public
- Sewer: Public Sewer
- Source: BRIGHT_MAIN
This listing courtesy of Diane Donnelly , Keller Williams Flagship
Monthly Payment
- Principal & Interest $
- Property Taxes $
- Home Insurance $
- VA Funding Fee $