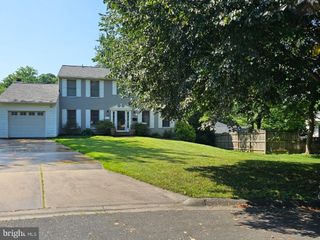
10500 TYLER TER, Potomac, MD 20854
- 4 beds |
- 5 baths |
- 4,057 sqft
 Single-Family Home
  Built in 1969
  0.32acre lot
 2 car garage
  $345/sqft
  Listed 6 days ago
Property Description
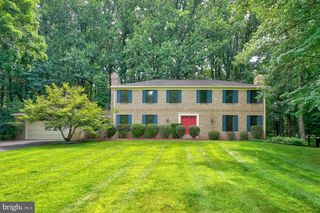
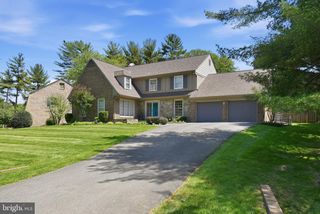
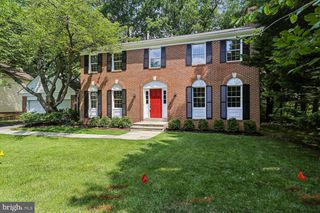
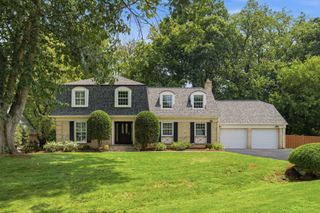
Welcome to the ultimate in Potomac living! Nestled on a peaceful cul-de-sac in the highly sought-after Bells Mill Village community, this beautifully updated and meticulously maintained residence is truly move-in ready. Blending timeless elegance with everyday comfort and convenience, this exceptional home offers the perfect setting for relaxed living, effortless entertaining, and an unparalleled lifestyle in one of Potomac’s most desirable neighborhoods. Stately brick Colonial with a desirable side-load garage, offering four bedrooms, four-and-a-half baths, and over 4,200 square feet of beautifully designed living space. Featuring three fully finished levels, this exceptional home boasts a chef’s kitchen equipped with three ovens, a separate Sub-Zero wall refrigerator and Sub-Zero wall freezer, and premium finishes throughout. The luxurious primary suite offers dual private bathrooms and a massive walk-in closet, creating a true retreat. Additional highlights include a 3-zone HVAC system, gleaming hardwood floors, plantation shutters, and a stunning curved staircase. Enjoy outdoor living from the private patio above the garage, along with countless other thoughtful features that make this home truly one of a kind. The main level welcomes you with a spacious, open foyer that sets the tone for the home's elegant yet comfortable design. The expanded gourmet kitchen is a chef’s dream, featuring stainless steel appliances, Caesarstone countertops, custom cabinetry, and a charming curved breakfast area overlooking the private backyard. Step outside to the tumbled brick patio, complete with a gas grill and storage shed, conveniently accessible from both the patio and the garage. Perfect for entertaining, the living room flows seamlessly into the dining room, creating an inviting space for gatherings large and small. The cozy family room features a fireplace and a bay window with peaceful views of the yard. Completing the main level is a functional mudroom/laundry room with direct access to the garage, which features a durable epoxy-coated floor. A graceful curved staircase leads to the upper level, where the luxurious primary suite serves as a private retreat. Featuring hardwood floors, two full bathrooms, and an expansive custom walk-in closet, this exceptional space offers both comfort and convenience. Three additional bedrooms provide ample accommodations, including one with access to a private outdoor terrace. A well-appointed hall bathroom and a large linen closet complete this thoughtfully designed level. The fully finished lower level offers exceptional versatility and abundant living space. A large open recreation area provides endless possibilities for entertaining, relaxing, or play, while a dedicated fitness area with rubber gym flooring creates the perfect space for workouts at home. This level also includes a private office, a full bathroom, and ample storage, along with a utility room for added functionality. Thoughtfully designed to maximize both comfort and practicality, the lower level is a valuable extension of the home's living space. Ideally located just minutes from I-270 and I-495, this exceptional home offers unparalleled convenience with easy access to premier shopping, dining, parks, scenic trails, and public transportation in the award winning Churchill school cluster. Combining thoughtful updates, quality craftsmanship, timeless appeal, and a coveted Potomac location, this is more than a home—it's a lifestyle. Welcome home!
- Listing Status:
- Active
- Date Added:
- July 30, 2026
- Data Last Updated:
- August 6, 2026 at 2:18AM
- Listing Office:
- Coldwell Banker Realty : 3019830200
- Listing Agent:
- Jill A Aharon : 2403282640
- MLS ID:
- MDMC2241602

- General: Extensive HardscapeRoof DeckStone Retaining WallsAbove GradeBelow Grade
- Style: Colonial
- Other Structures: RoofBalconyPatio
- Roofing: FlatShingleOther
- General: BrickBrick Front3Other
- Originating MLS: BRIGHT_MAIN
- School District: MONTGOMERY COUNTY PUBLIC SCHOOLS
- County: MONTGOMERY-MD
- Zoning: R90161000895777
- Fencing: Rear
- Water: Public
- Sewer: Public Sewer
- Source: BRIGHT_MAIN
This listing courtesy of Jill A Aharon , Coldwell Banker Realty
Monthly Payment
- Principal & Interest $
- Property Taxes $
- Home Insurance $
- VA Funding Fee $

 New - 21 hours ago