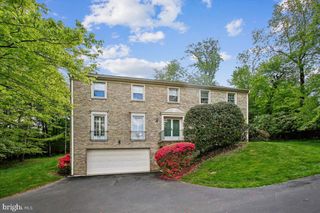
11152 POWDER HORN DR, Potomac, MD 20854
- 4 beds |
- 4 baths |
- 2,860 sqft
 Single-Family Home
  Built in 1969
  0.41acre lot
 2 car garage
  $420/sqft
  Listed 1 day ago
Property Description
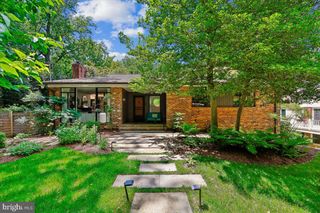
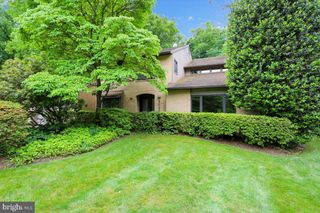
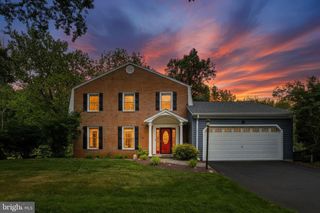
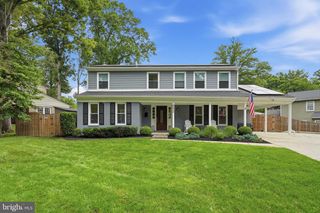
Welcome to 11152 Powder Horn Drive, a classic brick colonial set on a beautiful, private lot in one of Potomac’s most established neighborhoods. Warm, inviting, and filled with natural light, this 4-bedroom, 3.5-bath home offers generous living spaces, timeless character, and wonderful indoor-outdoor living. The main level features hardwood floors, bright formal living and dining rooms, and a comfortable family room with exposed beams and a brick fireplace. The kitchen offers stainless steel appliances, a center island, and an easy flow to the breakfast area, family room, and expansive rear deck. Upstairs, the spacious primary suite includes an updated bath with soaking tub and separate shower. Three additional bedrooms provide plenty of room for family, guests, or a home office. The finished walk-out lower level adds flexible living space with a recreation room, bar, full bath, and room to gather, work, play, or unwind. Outside, the fenced backyard is a true retreat with mature trees, a patio, and an in-ground saltwater pool, perfect for summer entertaining or quiet weekends at home. With an attached 2-car garage, storage shed, classic curb appeal, and a convenient location close to Winston Churchill HS, Cabin John MS, parks, shopping, dining, and commuter routes, this home offers comfort, privacy, and everyday ease. From fireside evenings to poolside afternoons, this home was made for gathering, relaxing, and making beautiful memories! Welcome home! OPEN SAT from 2-4pm and SUN from 1-3pm!
- Listing Status:
- Active
- Data Last Updated:
- May 31, 2026 at 3:18AM
- Listing Office:
- TTR Sotheby's International Realty : 3015161212
- Listing Agent:
- Theresa Nielson : 2022708822
- MLS ID:
- MDMC2236570

- General: Above GradeBelow Grade
- Style: Colonial
- Other Structures: DeckPatio
- Pool: FencedSaltwater
- Parking: Concrete Driveway
- Roofing: Composite
- General: Brick3Slab
- Originating MLS: BRIGHT_MAIN
- School District: MONTGOMERY COUNTY PUBLIC SCHOOLS
- County: MONTGOMERY-MD
- Zoning: R200161000890718
- View: Trees/Woods
- Fencing: Rear
- Water: Public
- Sewer: Public Sewer
- Source: BRIGHT_MAIN
This listing courtesy of Theresa Nielson , TTR Sotheby's International Realty
Monthly Payment
- Principal & Interest $
- Property Taxes $
- Home Insurance $
- VA Funding Fee $

 New - 1 day ago