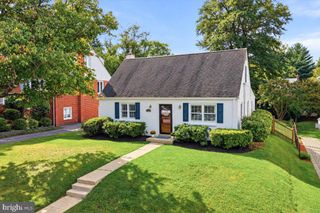
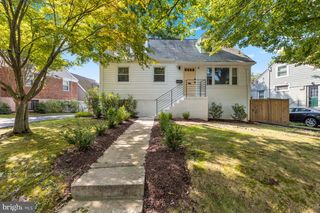
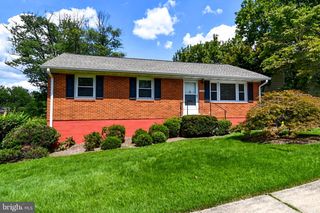
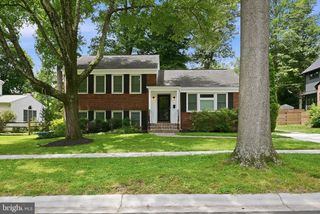
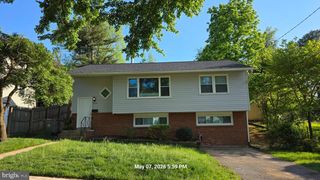
11906 HENRY FLEET DR, Potomac, MD 20854
- 4 beds |
- 3 baths |
- 1,661 sqft
 Single-Family Home
  Built in 1964
  9,148sqft lot
 —— car garage
  $524/sqft
  Listed 3 days ago
Property Description
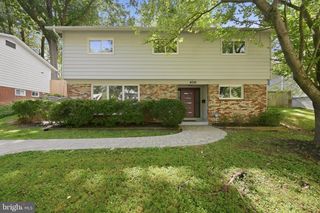
Rare original owner home! After 62 years it was time.. We had our amazing contractor and crew update and refresh almost everything. This contractor has done 4 homes in this zip code for us in the past year, he and his people are extremely good, we even used them ourselves to remodel two bathrooms in our home. This home is immaculate. All the oak hardwood has been refinished, the slate entry, kitchen vinyl, laundry, and family room carpet has been replaced with new LVP. The faux wood beams that all these homes feature have been removed. New outlets, switches and all light fixtures throughout. Every surface of this has been painted and refreshed. All the windows and doors have been replaced with high quality energy efficient replacements. Obviously, a wonderful neighborhood. The public record says the basement is finished, it is not. The front walk, patio, and huge screened rear area all have matching flagstone. The 4 bedroom upper level is all refinished oak, fresh everything and updated baths. All we did in the kitchen was clean up the cabinets and replace the flooring. We did not want to guess what the new owner would want. They may just need new counters and appliances or may want to open walls and go all out, and we did not want to make that decision. Our contractor can easily and quickly take care of any kitchen upgrading if desired. Visit the open house and I can detail everything we have done to make this home so special. Thanks, Fred
- Listing Status:
- Active
- Date Added:
- September 17, 2026
- Data Last Updated:
- September 20, 2026 at 3:18PM
- Listing Office:
- Samson Properties : 3018828710
- Listing Agent:
- Frederic C Kelley : 3017886552
- MLS ID:
- MDMC2254956

- General: Chimney Cap(s)Above Grade
- Style: Traditional
- Other Structures: EnclosedScreenedPatio
- Parking: Concrete Driveway
- Roofing: Asphalt
- Windows: Energy efficientInsulatedLow eReplacement
- General: Other2Block
- Originating MLS: BRIGHT_MAIN
- School District: MONTGOMERY COUNTY PUBLIC SCHOOLS
- County: MONTGOMERY-MD
- Zoning: R90160400092258
- Water: Public
- Sewer: Public Sewer
- Source: BRIGHT_MAIN
This listing courtesy of Frederic C Kelley , Samson Properties
Monthly Payment
- Principal & Interest $
- Property Taxes $
- Home Insurance $
- VA Funding Fee $

 New - 3 days ago