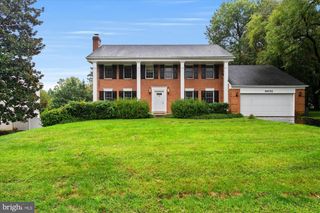
8111 WHITES FORD WAY, Potomac, MD 20854
- 4 beds |
- 3 baths |
- 2,635 sqft
 Rental
  Built in 1965
  10,019sqft lot
 —— car garage
  $2/sqft
  Listed 1 day ago
Property Description
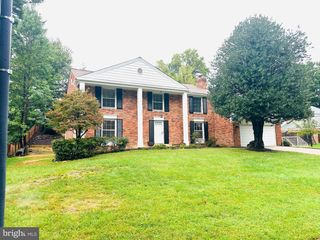
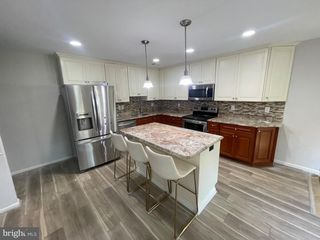
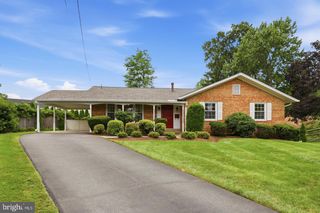
Attention potential tenants! Property is currently occupied until the end of Nov. Date Available:12/01/26! This home is FURNISHED for the rent of $4300! The furniture (including the piano in basement) shown in the photos will need to stay! Pls check out the furniture in the photos BEFORE your showing. Truly picturesque, this home is located at the end of a cul-de-sac street in one of Potomac’s most convenient neighborhoods. Renovated to perfection, this brick rambler features a large living room, dining area with built-ins and a stunning kitchen, plus a lovely screened-in sun room. The main floor also features a primary suite, closets and updated bathroom, plus two bedrooms and a full hall bath. The walk-out lower level has a large rec room, one additional bedroom, a full bath, finished laundry room and abundant storage space. The large lot has an outdoor, pea gravel patio, flagstone walkway, and lush, professionally landscaped yard with play area. This property is near Cabin John Park, walking trails, playgrounds, tennis courts, restaurants and shopping. 720+ credit score & $154,800+/year household income are preferred. No smoking. Pets will be considered case by case. Most photos reflect vacant condition.
- Listing Status:
- Active
- Data Last Updated:
- October 5, 2026 at 6:22PM
- Listing Office:
- BMI REALTORS INC. : 3012163998
- Listing Agent:
- Yinghua Deng : 2405436163
- MLS ID:
- MDMC2258688

- General: SidewalksPlay AreaPlay EquipmentAbove GradeBelow Grade
- Style: Ranch/Rambler
- Other Structures: Deck
- Parking: Paved Driveway
- Roofing: Asphalt
- General: Brick2Slab
- Originating MLS: BRIGHT_MAIN
- School District: MONTGOMERY COUNTY PUBLIC SCHOOLS
- County: MONTGOMERY-MD
- Zoning: R90160400093025
- View: Trees/Woods
- Water: Public
- Sewer: Public Sewer
- Source: BRIGHT_MAIN
This listing courtesy of Yinghua Deng , BMI REALTORS INC.
 New - 3 days ago