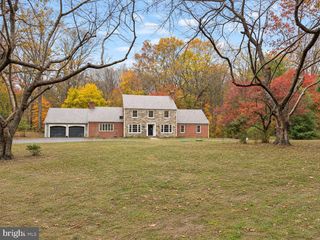
8578 BRICKYARD RD, Potomac, MD 20854
- 6 beds |
- 8 baths |
- 6,003 sqft
 Single-Family Home
 Built in 1972
 0.43acre lot
 2 car garage
 $296/sqft
 Listed 5 months ago
Property Description
A RARE FIND IN POTOMAC - A MAIN RESIDENCE, DETACHED GUEST HOUSE, AND PRIVATE POOL! Discover the possibilities of this expansive Potomac home featuring a separate, fully equipped guest house, a private swimming pool, and more than $450,000 in renovations and improvements. Offering exceptional flexibility for today's lifestyle, the main residence features 5 bedrooms, 5.5 bathrooms, generous living and entertaining spaces, and a substantial addition. THE STANDOUT FEATURE? A DETACHED GUEST HOUSE! Complete with its own private entrance, bedroom, 2 full bathrooms, kitchen, and laundry, this incredible space is ideal for extended family, guests, an au pair, or a private home office. Whether you're looking for multigenerational living or simply more room to spread out, the possibilities are exceptional. Step outside to your own private retreat, featuring a swimming pool, outdoor shower, mature landscaping, and wonderful spaces for entertaining or relaxing. Original Yankee Stadium seats add a fun and distinctive touch of history and character. Additional highlights include owned solar panels and a brand-new 2026 water heater. SPACE, PRIVACY, AND VERSATILITY IN ONE OF POTOMAC'S MOST DESIRABLE LOCATIONS. This is more than a home - it's an opportunity to enjoy a lifestyle that is increasingly difficult to find. Schedule your private showing and discover everything this remarkable property has to offer! An exceptional value in Potomac's sought-after 20854 ZIP code! Don't miss this opportunity - Schedule your private showing today!
- Listing Status:
- Active
- Date Added:
- June 19, 2026
- Data Last Updated:
- November 19, 2026 at 7:18AM
- Listing Office:
- Long & Foster Real Estate, Inc. : 7037249494
- Listing Agent:
- Bita C. Zamanpour : 7035172367
- MLS ID:
- MDMC2241386

- General: Outside ShowerAbove GradeBelow Grade
- Style: Contemporary
- Other Structures: BalconyDeckPatio
- Roofing: Built-Up
- General: Cedar3Slab
- Originating MLS: BRIGHT_MAIN
- School District: MONTGOMERY COUNTY PUBLIC SCHOOLS
- County: MONTGOMERY-MD
- Zoning: R200161000867165
- View: Garden/Lawn
- Fencing: FullyRear
- Water: Public
- Sewer: Public Sewer
- Source: BRIGHT_MAIN
This listing courtesy of Bita C. Zamanpour , Long & Foster Real Estate, Inc.
Monthly Payment
- Principal & Interest $
- Property Taxes $
- Home Insurance $
- VA Funding Fee $

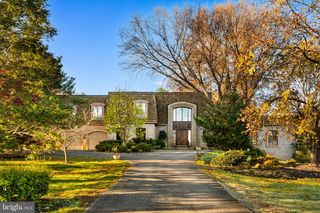
 New - 1 day ago