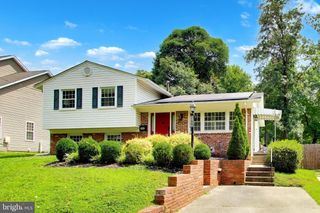
9205 GATEWATER TER, Potomac, MD 20854
- 4 beds |
- 4 baths |
- 2,162 sqft
 Rental
  Built in 1985
  2,178sqft lot
 —— car garage
  $2/sqft
  Listed 16 days ago
Property Description
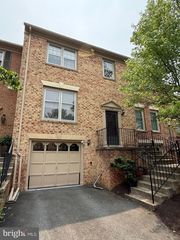
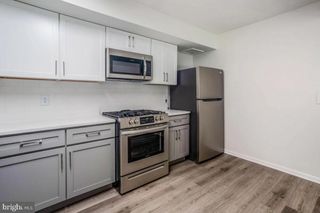
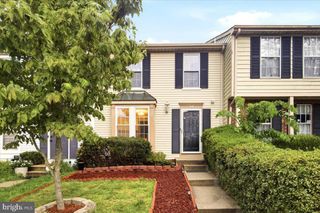
Welcome to **9205 Gatewater Terrace**, a beautifully maintained luxury townhome located in the highly desirable Fallsberry community of Potomac. This spacious home features **3 bedrooms, 2 full bathrooms, and 2 half bathrooms**, offering an ideal blend of comfort and elegance. The main level boasts gleaming hardwood floors, recessed lighting, and an open, inviting layout perfect for everyday living and entertaining. The updated kitchen flows seamlessly into the living and dining areas, while the expansive owner's suite offers vaulted ceilings, a cozy sitting area, abundant natural light, and multiple closets. The fully finished lower level provides flexible space that can serve as a recreation room, home office, gym, or guest area. Outside, enjoy a private brick patio, ideal for relaxing or entertaining. Residents have access to community amenities including scenic walking trails, tennis courts, and a neighborhood tot lot. Conveniently located just minutes from Park Potomac, Cabin John Village, Montgomery Mall, Rockville Town Square, NIH, and downtown Bethesda, this home also offers easy access to I-270, I-495, Metro bus routes, and all three major airports. Located within the top-rated Montgomery County school district, including Beverly Farms Elementary, Herbert Hoover Middle, and Winston Churchill High School, this exceptional home also includes **two reserved parking spaces**, making it the perfect combination of luxury, convenience, and an unbeatable Potomac location.
- Listing Status:
- Active
- Data Last Updated:
- August 6, 2026 at 1:19PM
- Listing Office:
- Spring Hill Real Estate, LLC. : 7038914514
- Listing Agent:
- Omid Asgari : 3016367377
- MLS ID:
- MDMC2246842

- General: Extensive HardscapeStreet LightsOtherAbove GradeBelow Grade
- Style: TraditionalTransitional
- Parking: Assigned
- Windows: Energy efficientInsulatedScreens
- General: Brick3Brick/Mortar
- Originating MLS: BRIGHT_MAIN
- School District: MONTGOMERY COUNTY PUBLIC SCHOOLS
- County: MONTGOMERY-MD
- Zoning: PD3161002332077
- View: Garden/Lawn
- Utilities: Cable tv available
- Water: Public
- Sewer: Public Sewer
- Source: BRIGHT_MAIN
This listing courtesy of Omid Asgari , Spring Hill Real Estate, LLC.
 New - 9 hours ago