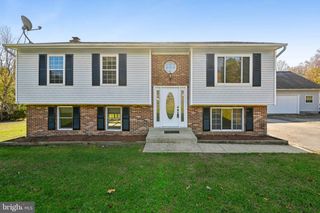
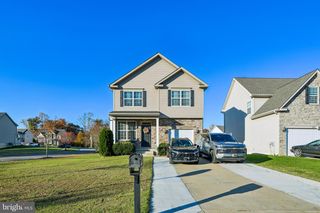
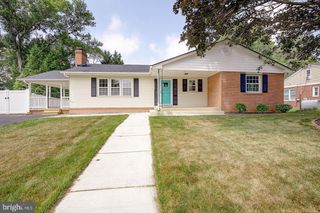
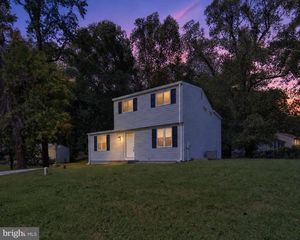
2425 FAWN CT, Prince Frederick, MD 20678
- 4 beds |
- 3 baths |
- 2,160 sqft
 Single-Family Home
 Built in 1989
 1acre lot
 1 car garage
 $231/sqft
 Listed 1 month ago
Property Description
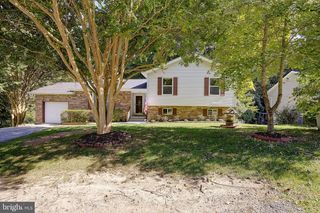
$20K PRICE REDUCTION! VA assumable loan available to qualified VA Buyers! Tucked away in the well-established community of Deer Creek Crossing, this inviting home offers a wonderful blend of privacy, comfort, and outdoor living. Set off the circle on a nicely landscaped, wooded lot, the property backs to a serene landscape surrounded by mature trees and greenery. The backyard is designed for both relaxing and entertaining, featuring a spacious deck overlooking a paver patio, firepit, and koi pond, creating a picturesque outdoor retreat to enjoy throughout the seasons. Upon entry, you’ll find an inviting open floor plan with a spacious living room and adjacent dining area, both offering views of the backyard and easy access through French doors to the deck. Laminate flooring extends throughout most of the main level, along with a convenient half bath. The remodeled kitchen opens seamlessly to both the living and dining areas and features stainless steel appliances, including an oven with separate broiler, along with granite countertops and stainless steel farmhouse sink. A breakfast nook with a double window overlooks the front yard, providing a bright and welcoming spot for casual dining. Just off the kitchen, the family room offers a cozy gathering space highlighted by a pellet stove with a brick surround and mantel. High vaulted ceilings and several windows fill the room with an abundance of natural light. The upper level boasts four spacious bedrooms, each featuring brand-new carpeting, including a private owner’s suite with an en-suite, spa-inspired bath. The beautifully remodeled bath offers a separate soaking tub with subway tile surround, a walk-in shower with semi-frameless glass doors, and a dual-sink vanity accented by stylish new brass fixtures. The three additional bedrooms share a conveniently located hall bath with a tub/shower combination. An extra-deep, generously sized garage provides ample room for parking and additional storage, with a dedicated laundry room conveniently located just beyond.
- Listing Status:
- Active
- Data Last Updated:
- November 19, 2026 at 7:18AM
- Listing Office:
- Redfin Corp : 4102028454
- Listing Agent:
- Mary C Gatton : 4432239296
- MLS ID:
- MDCA2030602

- General: Above GradeBelow Grade
- Style: Colonial
- Other Structures: DeckPatio
- Parking: Paved Driveway
- Roofing: Shingle
- Windows: Screens
- General: Vinyl Siding2Crawl Space
- Originating MLS: BRIGHT_MAIN
- School District: CALVERT COUNTY PUBLIC SCHOOLS
- County: CALVERT-MD
- Zoning: RUR0502066300
- View: Trees/Woods
- Water: Well
- Sewer: Septic Exists
- Source: BRIGHT_MAIN
This listing courtesy of Mary C Gatton , Redfin Corp
Monthly Payment
- Principal & Interest $
- Property Taxes $
- Home Insurance $
- VA Funding Fee $