620 ADELINA RD, Prince Frederick, MD 20678
- 3 beds |
- 3 baths |
- 2,352 sqft
 Single-Family Home
  Built in 1985
  3acre lot
 2 car garage
  $230/sqft
  Listed 14 days ago
Property Description
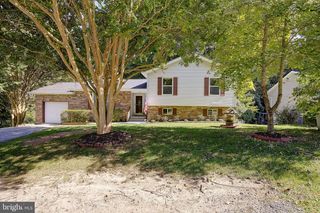
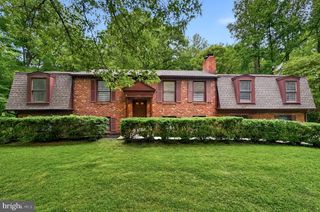
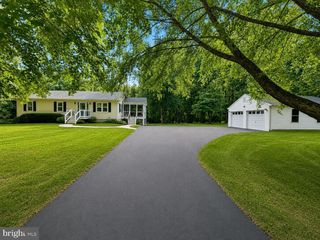
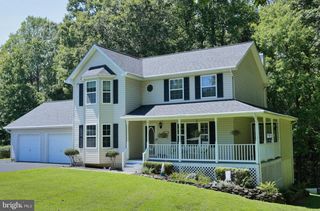
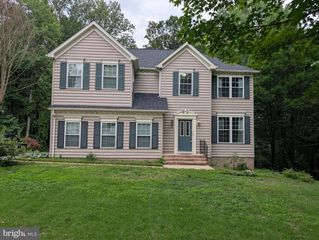
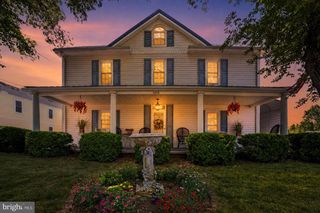
Welcome to 620 Adelina Road, a beautifully updated one level home offering an incredible charm, functionality, and tons of major recent improvements. From the moment you arrive, you'll appreciate the large 3 acre lot and the newer siding, gutters, windows, and roof, along with the spacious outdoor living areas and detached 2-car pole barn offering an abundance of storage and workspace. Bring your hobbies, toys and animals! Inside, the heart of the home is the renovated kitchen, featuring Silestone countertops, black cabinetry, black stainless appliances, a tile backsplash, LVP flooring, and a farmhouse sink. A striking oversized wood beam adds character and creates a beautiful focal point between the kitchen and living spaces. The owner's suite offers thoughtful touches including tile flooring in the bathroom, a glass-enclosed shower, walk-in closet, and barn doors. The mainly finished walk-out basement provides flexible additional living space with a recreation room and laundry area, while the home's exterior offers plenty of room to enjoy the outdoors on the expansive Trex deck that wraps around the side of the home. The list of updates is extensive, including a kitchen renovation in 2019, siding, soffit and windows in 2020, septic replacement in 2022, front and rear decks in 2022 and 2023, roof and attic insulation in 2024, and a new water heater and water softener in 2025.
- Listing Status:
- Active
- Date Added:
- October 16, 2026
- Data Last Updated:
- October 5, 2026 at 6:22PM
- Listing Office:
- RE/MAX United Real Estate : 3017024200
- Listing Agent:
- Delaney I Clarke : 3019380100
- MLS ID:
- MDCA2030318

- General: Above GradeBelow Grade
- Style: Ranch/Rambler
- Roofing: Architectural Shingle
- General: Stick Built2Slab
- Originating MLS: BRIGHT_MAIN
- School District: CALVERT COUNTY PUBLIC SCHOOLS
- County: CALVERT-MD
- Zoning: RUR0502012618
- View: Trees/Woods
- Water: Well
- Sewer: Septic Exists
- Source: BRIGHT_MAIN
This listing courtesy of Delaney I Clarke , RE/MAX United Real Estate
Monthly Payment
- Principal & Interest $
- Property Taxes $
- Home Insurance $
- VA Funding Fee $