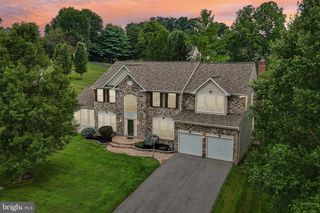
3012 EDRICH WAY, Randallstown, MD 21133
- 5 beds |
- 4 baths |
- 6,466 sqft
 Single-Family Home
  Built in 2005
  1.48acre lot
 3 car garage
  $126/sqft
  Listed 14 days ago
Property Description
Welcome to 3012 Edrich Way, where privacy, space, and flexibility come together on 1.48 beautifully landscaped acres in Randallstown. This stately brick estate offers the freedom of no HOA, a three-car garage, main level office, and plenty of room to gather, unwind, entertain, and enjoy everyday life at your own pace. Inside, abundant natural light, freshly refinished hardwood floors, and elegant crown molding create a warm and inviting atmosphere. The spacious layout is designed to adapt to every stage of life, whether you are hosting holidays, working from home, welcoming extended family, or simply looking for room to spread out. A convenient ramp from the garage provides accessible main-level living, while the finished lower level features an in-law suite with apartment-style flexibility—ideal for multigenerational living, long-term guests, a private retreat. Step outside and enjoy the mature landscaping with space for outdoor entertaining, gardening, recreation, or quiet mornings surrounded by nature. Thoughtful improvements include a new roof and refreshed upper-level bathrooms in 2026 with updated countertops, paint, and fixtures. Additional features include a water heater installed 2025, Thompson Creek gutter shields added 2022, and a generator for added comfort and peace of mind. Enjoy an estate-style lifestyle with style and flexibility, while remaining convenient to Liberty Road, Owings Mills Boulevard, shopping, dining, recreation, and major commuter routes. This rare Randallstown property offers the space to create a home that truly fits the way you live. Schedule your private tour today!
- Listing Status:
- Pending
- Date Added:
- July 23, 2026
- Data Last Updated:
- August 6, 2026 at 12:17PM
- Listing Office:
- Keller Williams Flagship : 4107297700
- Listing Agent:
- Samantha Boone : 4438670744
- MLS ID:
- MDBC2170180

- General: Bathroom - Soaking TubBathroom - Stall ShowerBathroom - Tub ShowerBathroom - Walk-In ShowerBreakfast AreaCarpetChair RailingsCombination Dining/LivingCombination Kitchen/DiningCrown MoldingsDining AreaFamily Room Off KitchenFloor Plan - TraditionalFormal/Separate Dining RoomIntercomKitchen - Eat-InKitchen - GourmetKitchen - IslandKitchen - Table SpaceKitchenettePantryPrimary Bath(s)Recessed LightingWalk-in Closet(s)Water Treat SystemWet/Dry BarWindow TreatmentsWood Floors
- Appliances: Built-In MicrowaveCooktopDishwasherDisposalDryerExhaust FanExtra Refrigerator/FreezerFreezerIcemakerOven - DoubleOven - WallRefrigeratorWaterHeaterWasherOven/Range - Gas
- Laundry: Dryer In UnitHas LaundryUpper FloorWasher In Unit
- Basement: DaylightPartialFully finishedImprovedHeatedInterior accessOutside entranceRear entranceSpace for roomsWalkout levelWindows
- Flooring: Ceramic tileHardwoodCarpet
- A/C: Central A/C
- Heating: Forced AirHeat Pump(s)Natural Gas
- Fireplace: Double SidedGas/PropaneMantel(s)FireplaceFireplaces: 2
- Disability Feature: Level Entry - MainRamp - Main Level
- General: Exterior LightingGutter SystemFlood LightsAbove GradeBelow Grade
- Style: Colonial
- Other Structures: Porch
- Parking: Paved Driveway
- Roofing: Architectural Shingle
- Windows: TransomStormScreensDouble pane windowsAtrium
- General: Brick3Permanent
- Originating MLS: BRIGHT_MAIN
- School District: BALTIMORE COUNTY PUBLIC SCHOOLS
- County: BALTIMORE-MD
- Zoning: R - RESIDENTIAL04022400004902
- Water: Well
- Sewer: Private Septic Tank
- Source: BRIGHT_MAIN
This listing courtesy of Samantha Boone , Keller Williams Flagship
Monthly Payment
- Principal & Interest $
- Property Taxes $
- Home Insurance $
- VA Funding Fee $