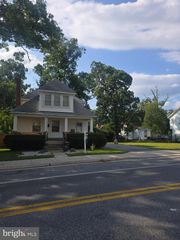
3921 SADIE RD, Randallstown, MD 21133
- 3 beds |
- 3 baths |
- 1,850 sqft
 Single-Family Home
  Built in 1966
  7,405sqft lot
 —— car garage
  $154/sqft
  Listed 10 days ago
Property Description
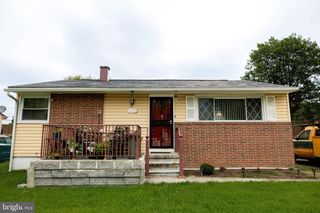
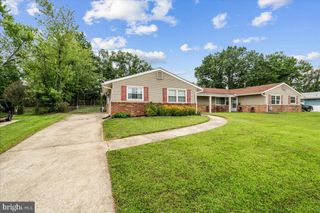
ESTATE SALE! INVESTORS!! OR --- A wonderful opportunity and a possible door to homeownership! This ranch-style home has plenty to offer its next owner and is ready for a little TLC, gentle updating, and your personal finishing touches. The main entrance opens to a welcoming foyer with easy access to the living and dining areas, as well as the breakfast area adjoining the galley-style kitchen. A convenient side entrance from the driveway also leads directly into the kitchen/breakfast area. The dining area features sliding doors opening to the rear yard, bringing in natural light and providing easy access to outdoor space. The main level offers three spacious bedrooms with ample closet space and plenty of natural light. The primary bedroom features its own private, attached full bathroom, while a second full hall bathroom serves the additional bedrooms and guests. The unfinished lower level is a blank palette with so much potential! A separate storage/utility area and full bathroom are already in place, leaving plenty of additional space to create what works for you—an open-concept recreation room, family room, home office, hobby space, or additional flexible living area. Outside, an attached carport provides parking for one to two vehicles. Conveniently located near everyday amenities and major routes, this home offers an opportunity for both the future homeowner and investor Bring your vision and make it your own! Renovate, refresh, and add your personal touches at your own pace—or take advantage of the potential as an investment project. ESTATE SALE — PROPERTY IS BEING SOLD STRICTLY AS-IS. Seller will make no repairs.
- Listing Status:
- Active
- Date Added:
- September 11, 2026
- Data Last Updated:
- September 20, 2026 at 12:17PM
- Listing Office:
- Cummings & Co. Realtors : 4108230033
- Listing Agent:
- Lisa F Ciofani : 4109604555
- MLS ID:
- MDBC2175492

- General: SidewalksAbove GradeBelow Grade
- Style: Ranch/RamblerRaised Ranch/Rambler
- Windows: Bay bow
- General: BrickBrick Front2Block
- Originating MLS: BRIGHT_MAIN
- School District: BALTIMORE COUNTY PUBLIC SCHOOLS
- County: BALTIMORE-MD
- Zoning: R04020216001120
- Water: Public
- Sewer: Public Sewer
- Source: BRIGHT_MAIN
This listing courtesy of Lisa F Ciofani , Cummings & Co. Realtors
Monthly Payment
- Principal & Interest $
- Property Taxes $
- Home Insurance $
- VA Funding Fee $

 New - 3 days ago