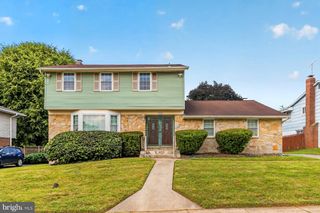
9704 EUSTICE RD, Randallstown, MD 21133
- 5 beds |
- 3 baths |
- 2,634 sqft
 Single-Family Home
  Built in 1974
  0.25acre lot
 —— car garage
  $175/sqft
  Listed 1 day ago
Property Description
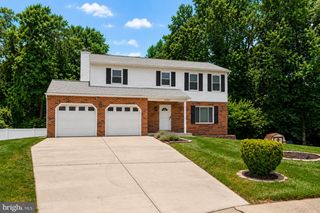
Don't miss this perfect move-in ready split foyer in the desirable Kings Point Neighborhood with over 2,600 finished sq. ft., featuring 5 bedrooms and 3 full baths. Bright living room with hardwood floors, separate dining room, eat-in country kitchen large primary suite with private bath, and a fully finished walkout lower level. The expansive lower-level rec room offers a stone-mantled wood-burning fireplace with wood stove, recessed lighting, and a large wet bar, plus two additional bedrooms and a full bath. This home also boasts an expansive rear patio overlooking an amazing in-ground pool. Fully fenced backyard with 6' vinyl fencing (2023), new pool liner and cover (2023), new pool pump (2024), shed, and landscaped yard. Roof replaced in 2019.
- Listing Status:
- Coming Soon
- Date Added:
- August 20, 2026
- Data Last Updated:
- August 6, 2026 at 7:17AM
- Listing Office:
- Real Estate Professionals, Inc. : 4109189740
- Listing Agent:
- Troy D Williams : 4109024452
- MLS ID:
- MDBC2172086

- General: Dining AreaFloor Plan - TraditionalKitchen - CountryKitchen - Table SpacePrimary Bath(s)Stove - WoodWet/Dry BarWindow Treatments
- Rooms: Living RoomDining RoomPrimary BedroomBedroom 2Bedroom 3Bedroom 4Bedroom 5KitchenRecreation RoomUtility Room
- Appliances: DishwasherDisposalDryerFreezerIcemakerMicrowaveOven/Range - ElectricRefrigeratorStoveWasherWasher/Dryer Hookups Only
- Laundry: BasementWasher In UnitDryer In Unit
- Basement: Connecting stairwayFullImprovedRear entranceSump pumpWalkout level
- A/C: Attic FanCeiling Fan(s)Central A/CHeat Pump(s)
- Heating: Heat Pump(s)Electric
- Fireplace: ScreenFireplaceFireplaces: 1
- Disability Feature: Other
- General: SidewalksAbove GradeBelow Grade
- Style: Split Foyer
- Other Structures: PorchPatio
- Pool: In ground
- Roofing: Asphalt
- Windows: Bay bowDouble pane windowsScreens
- General: BrickShingle Siding2Other
- Originating MLS: BRIGHT_MAIN
- School District: BALTIMORE COUNTY PUBLIC SCHOOLS
- County: BALTIMORE-MD
- Zoning: RES04021600009057
- Fencing: Rear
- Utilities: 200 amp service
- Water: Public
- Sewer: Public Sewer
- Source: BRIGHT_MAIN
This listing courtesy of Troy D Williams , Real Estate Professionals, Inc.
Monthly Payment
- Principal & Interest $
- Property Taxes $
- Home Insurance $
- VA Funding Fee $