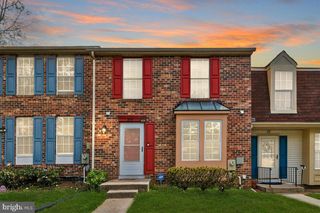
11 CRAFTSMAN CT, Reisterstown, MD 21136
- 3 beds |
- 3 baths |
- 1,400 sqft
 Town Home
  Built in 1986
  1,742sqft lot
 —— car garage
  $207/sqft
  Listed 1 day ago
Property Description
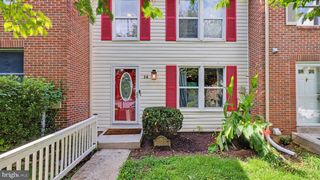
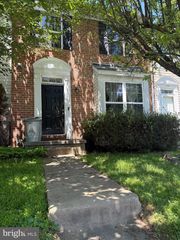
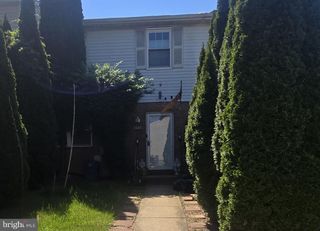
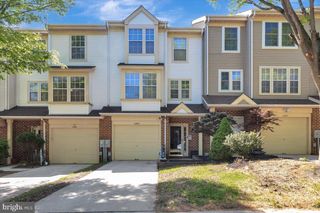
Welcome to 11 Craftsman Court, a beautifully updated three-bedroom, two-and-a-half-bath home conveniently located in St. George’s Station. With fresh paint, brand-new carpeting, updated living spaces, and several major mechanical improvements already completed, this home is move-in ready. The main level features an inviting living room with laminate wood flooring and a ceiling fan. The updated kitchen offers warm maple cabinetry, granite countertops, upgraded stainless steel appliances, and access to the deck—perfect for outdoor dining, grilling, or relaxing. A convenient half bath completes the main level. Upstairs, you’ll find three comfortable bedrooms, each featuring brand-new carpeting and fresh paint, along with a full bathroom. The finished lower level provides even more living space with a large family room featuring updated carpeting and a walkout to the paver patio. A second full bathroom makes this level ideal for guests, a home office, workout space, or an additional living area. A spacious laundry and storage room provides plenty of room for everyday necessities. Enjoy peace of mind with recent mechanical improvements including HVAC in 2023, roof in 2021, water heater in 2016, and replacement windows. The home offers convenient access to the shopping, dining, services, and everyday amenities along the Reisterstown Road corridor, as well as easy access to major commuter routes. Some photos are virtually staged.
- Listing Status:
- Active
- Date Added:
- August 19, 2026
- Data Last Updated:
- August 20, 2026 at 5:20PM
- Listing Office:
- RE/MAX Advantage Realty : 4107401200
- Listing Agent:
- Robert A Kinnear : 4104099932
- MLS ID:
- MDBC2172604

- General: Above GradeBelow Grade
- Style: Colonial
- Other Structures: DeckPatio
- Roofing: Shingle
- Windows: ReplacementScreensVinyl clad
- General: Vinyl Siding3Block
- HOA Amenities: 30.0Monthly
- Originating MLS: BRIGHT_MAIN
- School District: BALTIMORE COUNTY PUBLIC SCHOOLS
- County: BALTIMORE-MD
- Zoning: R04042000001108
- View: Garden/LawnTrees/Woods
- Water: Public
- Sewer: Public Sewer
- Source: BRIGHT_MAIN
This listing courtesy of Robert A Kinnear , RE/MAX Advantage Realty
Monthly Payment
- Principal & Interest $
- Property Taxes $
- Home Insurance $
- VA Funding Fee $