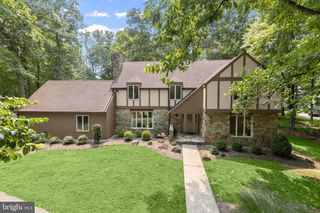
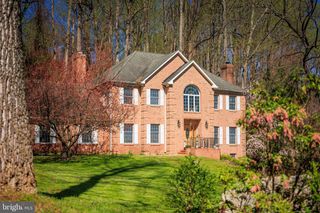
13021 GENT RD, Reisterstown, MD 21136
- 5 beds |
- 6 baths |
- 5,182 sqft
 Single-Family Home
  Built in 1976
  2.22acre lot
 3 car garage
  $183/sqft
  Listed 8 days ago
Property Description
You will feel like you are living in a resort in this beautifully updated home with 2.22 private acres, saltwater pool and tennis court. The home includes Five Bedrooms and 5 1/2 Bathrooms, including TWO Primary Suites, a bedroom with ensuite bath and two additional spacious bedrooms. Exotic hardwoods add a level of elegance from the moment you enter the home. The main level includes a gourmet kitchen which was completed in 2024 and features GE Cafe appliances, an 8x4 island with seating for four, two large pantry cabinets, tons of cabinet space, and gorgeous quartzite counters and backsplashes. The breakfast area is connected to a large family room with woodburning fireplace and leads to a large deck. A formal dining room off the kitchen provides access to a screened in porch. There is also a main level bedroom, en-suite bath and dedicated office space. Head upstairs to find a massive owner's suite with large bedroom, sitting room, walk-in closet and a super bath. Enjoy your morning coffee on the balcony overlooking the beautiful property. There is an additional primary suite with large bath along with two additional bedrooms and a hall bath. Both primary bathrooms and the ensuite bath were renovated in July 2026. New carpet in all bedrooms was installed in July 2026 The basement provides ample room for entertaining with a large family room, a recreation room, renovated full bathroom, wet bar and space for a gym, yoga studio or additional bedroom. Prior renovation converted an existing two car garage into a bonus space that can be used as a workshop, storage room, or use it as a sports room for wall ball. Outdoor living is what makes this home extra special featuring a large in-ground salt-water pool, extensive hardscaped patios, and a built-in fire pit makes this the place for creating memories. Spend time on the deck or on the screen porch gazing at the 2.22 acres of flowering trees, rolling hills, and mature trees. The attached three car garage and large driveway provide plenty of parking. Located in the Falls Rd Corridor in the scenic Shawan Valley neighborhood, the home is close to everything. The trails and entertainment of Oregon Ridge park is just a mile away, Hunt Valley Town Center and Wegmans are an 8-minute drive, and commuters can access I-83, 695, and JFX in minutes. FULL PHOTOS August 2nd
- Listing Status:
- Pending
- Date Added:
- July 30, 2026
- Data Last Updated:
- August 6, 2026 at 7:17AM
- Listing Office:
- Cummings & Co. Realtors : 4108230033
- Listing Agent:
- John Rolfes : 4436761678
- MLS ID:
- MDBC2170020

- General: AtticBathroom - Soaking TubBathroom - Stall ShowerBathroom - Tub ShowerBathroom - Walk-In ShowerBreakfast AreaCarpetCeiling Fan(s)Combination Kitchen/DiningCrown MoldingsDining AreaEntry Level BedroomFamily Room Off KitchenFormal/Separate Dining RoomKitchen - Eat-InKitchen - GourmetKitchen - IslandRecessed LightingUpgraded CountertopsWood Floors
- Rooms: Dining RoomPrimary BedroomSitting RoomBedroom 2Bedroom 3KitchenFamily RoomBreakfast RoomBedroom 1Exercise RoomLaundryOfficeRecreation RoomStorage RoomUtility RoomWorkshopBathroom 1Bathroom 2Bathroom 3Primary BathroomHalf BathScreened Porch
- Appliances: Built-In MicrowaveDishwasherDisposalDryer - GasEnergy Efficient AppliancesExhaust FanOven/Range - GasRefrigeratorStainless Steel AppliancesWasher - Front LoadingWaterHeater
- Laundry: Has Laundry
- Basement: DaylightPartialFully finishedGarage accessHeatedImprovedWalkout levelWindows
- Flooring: CarpetCeramic tileHardwoodLuxury vinyl plank
- A/C: Central A/CHeat Pump(s)
- Heating: CentralHeat Pump - Electric BackUpElectricNatural Gas
- Fireplace: BrickMantel(s)FireplaceFireplaces: 4
- Disability Feature: None
- General: Chimney Cap(s)Extensive HardscapeExterior LightingPlay EquipmentStone Retaining WallsTennis Court(s)Above GradeBelow Grade
- Style: Colonial
- Other Structures: BalconyDeckPatio
- Pool: FencedGuniteIn groundSaltwater
- Roofing: Architectural Shingle
- Windows: Double hungEnergy efficientReplacementScreens
- General: Aluminum SidingBlockBrick FrontCombinationVinyl Siding3Slab
- Originating MLS: BRIGHT_MAIN
- School District: BALTIMORE COUNTY PUBLIC SCHOOLS
- County: BALTIMORE-MD
- Zoning: RC 504081600013623
- View: PanoramicScenic VistaTrees/Woods
- Fencing: Split Rail
- Utilities: Cable tv availableElectric availableNatural gas available200 amp service
- Water: Well
- Sewer: On Site Septic
- Source: BRIGHT_MAIN
- Exclusions: WorkbenchHoist in garage
This listing courtesy of John Rolfes , Cummings & Co. Realtors
Monthly Payment
- Principal & Interest $
- Property Taxes $
- Home Insurance $
- VA Funding Fee $