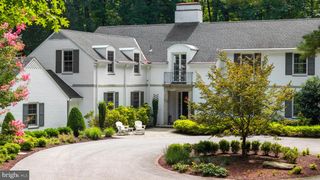
13118 PENDLETON CT, Reisterstown, MD 21136
- 5 beds |
- 7 baths |
- 4,200 sqft
 Single-Family Home
 Built in 2026
 1.02acre lot
 3 car garage
 $476/sqft
 Listed 24 days ago
Property Description
Discover exceptional new construction in the prestigious Medford community, showcasing a striking modern Craftsman exterior and thoughtfully curated interior with elevated finishes throughout. White oak hardwood flooring flows seamlessly across the open-concept main level, creating an inviting blend of warmth and sophistication. The living room makes a stunning statement with a marble-tiled fireplace wall, gas fireplace, illuminated built-in bookcases, and distinctive vertical wood accents. The gourmet kitchen is a true showpiece, featuring premium JennAir appliances, crisp white shaker cabinetry, and a coordinating black wet bar with a French-door wine and beverage cooler—perfect for effortless entertaining. Each bedroom offers the luxury of a private en-suite bath, while a main-level bedroom provides exceptional flexibility for guests or multigenerational living. The expansive lower level extends the home’s entertaining appeal with a spacious recreation room, wet bar with wine storage and beverage cooler, dedicated game room, bonus room, and full bath. Ideally situated at the end of a quiet cul-de-sac, this exceptional residence pairs refined modern design with an enviable location near Oregon Ridge Park, Hunt Valley Towne Centre, premier corporate campuses, dining, shopping, and major commuter routes.
- Listing Status:
- Active
- Date Added:
- October 26, 2026
- Data Last Updated:
- November 19, 2026 at 7:18AM
- Listing Office:
- Hubble Bisbee Christie's International Real Estate : 4103211411
- Listing Agent:
- Patricia R Warren : 4104041062
- MLS ID:
- MDBC2177252

- General: Above Grade
- Style: Craftsman
- Other Structures: Deck
- Parking: Asphalt Driveway
- Roofing: Architectural Shingle
- General: HardiPlank TypeStone3Concrete Perimeter
- HOA Amenities: 720.0Annually
- Originating MLS: BRIGHT_MAIN
- School District: BALTIMORE COUNTY PUBLIC SCHOOLS
- County: BALTIMORE-MD
- Zoning: R04082400006168
- Water: Well
- Sewer: Septic Exists
- Source: BRIGHT_MAIN
This listing courtesy of Patricia R Warren , Hubble Bisbee Christie's International Real Estate
Monthly Payment
- Principal & Interest $
- Property Taxes $
- Home Insurance $
- VA Funding Fee $