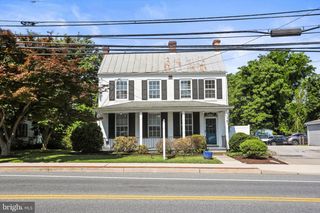
6 GROSVENOR CT, Reisterstown, MD 21136
- 4 beds |
- 4 baths |
- 2,728 sqft
 Single-Family Home
  Built in 1989
  7,841sqft lot
 —— car garage
  $174/sqft
  Listed 5 days ago
Property Description
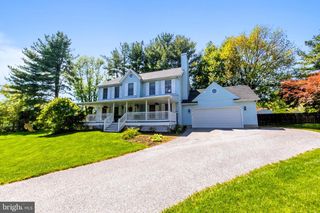
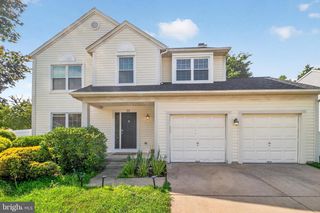
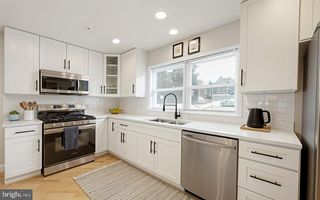
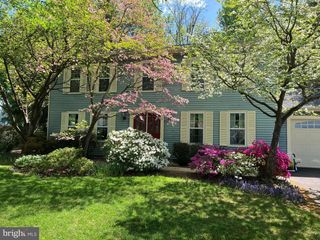
This well-maintained colonial-style residence, located in the desirable Village of Timbergrove, offers a harmonious blend of comfort and functionality. Built in 1989, this detached home spans 2,728 square feet and features four spacious bedrooms and four well-appointed bathrooms, including two full and two half baths. The exterior showcases vinyl siding complemented by tasteful landscaping, creating an inviting curb appeal. Situated on a level 0.18-acre lot at the end of a tranquil cul-de-sac, the property boasts a private concrete driveway and ample off-street parking. The rear yard with its spacious deck is perfect for outdoor gatherings, while the front yard enhances the overall aesthetic of the home. Inside, the residence features a spacious living room that leads to the updated kitchen equipped with wood cabinetry, granite countertops, and stainless-steel appliances, ensuring a seamless cooking experience. The fully finished basement provides additional living space, complete with a walkout entrance, ideal for entertaining or as a private retreat. The home features a combination of carpet, laminate plank, and ceramic tile flooring, offering both style and practicality. Residents of this community enjoy access to a variety of amenities, including a clubhouse, outdoor swimming pool, and playgrounds, fostering a vibrant neighborhood atmosphere. The suburban location provides a peaceful environment while remaining conveniently close to essential services and recreational opportunities. This property represents an exceptional opportunity for those seeking a well-rounded home in a community-oriented setting. Note - Some images in this listing have been virtually staged.
- Listing Status:
- Active
- Data Last Updated:
- August 6, 2026 at 7:17AM
- Listing Office:
- Century 21 Downtown : 4105471116
- Listing Agent:
- Gina M Gargeu : 4105471116
- MLS ID:
- MDBC2171582

- General: Exterior LightingOtherAbove GradeBelow Grade
- Style: Colonial
- Other Structures: PorchDeck
- Parking: Concrete DrivewayPrivate
- Roofing: Fiberglass
- General: Vinyl Siding3Concrete Perimeter
- HOA Amenities: Club HouseCommon GroundsOtherPool - OutdoorSwimming PoolTot Lots/PlaygroundCommon Area MaintenanceManagementOtherPool(s)Recreation Facility4848.0Monthly
- Originating MLS: BRIGHT_MAIN
- School District: BALTIMORE COUNTY PUBLIC SCHOOLS
- County: BALTIMORE-MD
- Zoning: RESIDENTIAL04042100004608
- View: Garden/Lawn
- Fencing: BoardDecorativeRearWireWood
- Water: Public
- Sewer: Public Sewer
- Source: BRIGHT_MAIN
This listing courtesy of Gina M Gargeu , Century 21 Downtown
Monthly Payment
- Principal & Interest $
- Property Taxes $
- Home Insurance $
- VA Funding Fee $

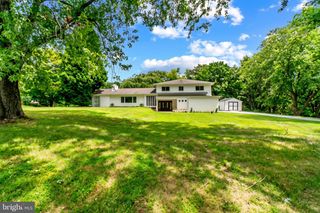
 New - 3 hours ago