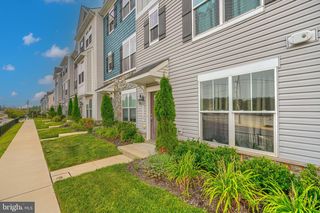
8 WESSEX CT, Reisterstown, MD 21136
- 3 beds |
- 3 baths |
- 1,789 sqft
 Rental
  Built in 1990
  2,178sqft lot
 —— car garage
  $2/sqft
  Listed 14 days ago
Property Description
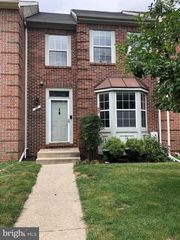
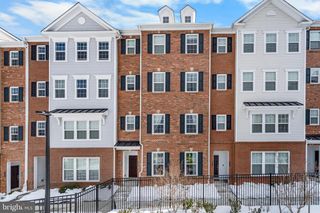
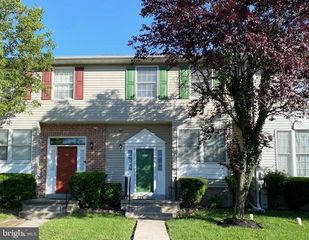
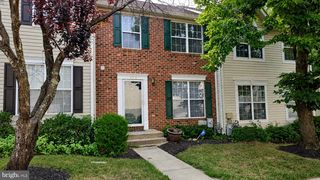
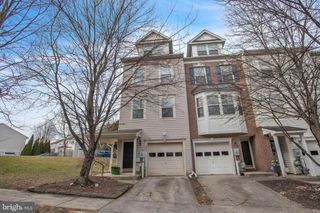
Welcome home to 8 Wessex Ct. in the desirable Timber Grove community of Reisterstown! This beautifully updated and sun-filled townhome offers the perfect blend of comfort, style, and space across three finished levels. Step inside to an inviting main level featuring an open-concept living and dining room combination, creating an ideal space for both everyday living and entertaining. A cozy fireplace serves as the focal point of the living area, while sliding glass doors lead to the rear deck, perfect for enjoying your morning coffee or relaxing outdoors. The spacious eat-in kitchen is equipped with stainless steel appliances, ample cabinet space, and plenty of room for casual dining. A convenient powder room completes the main level. Upstairs, you'll find a generously sized primary suite featuring a large walk-in closet and a private en-suite bathroom. Two additional well-appointed bedrooms and a full hall bath provide plenty of room for family members, guests, or a home office. The fully finished walkout lower level adds exceptional versatility with a fourth bedroom, a spacious recreation or entertainment area, a full bathroom, and a separate laundry room. Walk directly outside to the fully fenced backyard, complete with a privacy fence, offering a great space to relax, play, or entertain. With updates throughout, abundant natural light, and a functional floor plan designed for today's lifestyle, this move-in-ready rental offers everything you need in a fantastic Reisterstown location. Conveniently located near shopping, dining, parks, commuter routes, and everyday amenities, this is an opportunity you won't want to miss. Schedule your private tour today! **No pets allowed**
- Listing Status:
- Active
- Data Last Updated:
- August 6, 2026 at 6:20PM
- Listing Office:
- Core Maryland Real Estate LLC : 4104725456
- Listing Agent:
- Randi Caplin : 4103369233
- MLS ID:
- MDBC2170630

- General: Above GradeBelow Grade
- Style: Colonial
- Other Structures: Deck
- Parking: Unassigned
- Windows: Double hungVinyl clad
- General: BrickVinyl Siding3Concrete Perimeter
- HOA Amenities: 36.0Monthly
- Originating MLS: BRIGHT_MAIN
- School District: BALTIMORE COUNTY PUBLIC SCHOOLS
- County: BALTIMORE-MD
- Zoning: R2004042100012269
- View: Garden/Lawn
- Fencing: FullyPrivacyRear
- Water: Public
- Sewer: Public Sewer
- Source: BRIGHT_MAIN
This listing courtesy of Randi Caplin , Core Maryland Real Estate LLC
 New - 1 day ago