202 CENTRAL AVE, Ridgely, MD 21660
- 3 beds |
- 4 baths |
- 2,713 sqft
 Single-Family Home
  Built in 1885
  0.26acre lot
 1 car garage
  $172/sqft
  Listed 16 days ago
Property Description
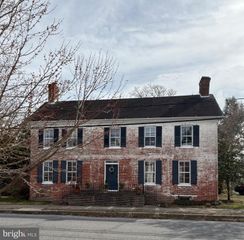
Charming Victorian home in the heart of Ridgely, ideally situated on a picturesque, tree-shaded corner lot. This timeless property offers classic character, curb appeal, and a prime location close to local amenities. An expansive wraparound front porch sets the stage for this beautiful home, featuring a gracious entryway, stunning columned foyer, and gleaming hardwood floors that enhance its classic charm and elegance. The kitchen boasts new warm hardwood floors, granite countertops, and a new refrigerator. Thoughtfully designed with a custom center island, stunning decorative copper farmhouse sink, and a charming stone hearth with wine cooler, this space is both stylish and functional. The adjacent family room features a vaulted wood-plank ceiling, creating a warm and inviting atmosphere, and is conveniently complemented by a full bath. Additional features include a convenient side entrance, laundry room, and pantry. Just off the kitchen, the sunroom opens to a beautiful, shady backyard that is fully fenced and complete with a storage shed—perfect for outdoor enjoyment and storage. The attached one-car garage offers valuable bonus space above, featuring a half bath and flexible living area that could serve as an additional bedroom, home office, hobby room, or guest retreat. Upstairs, you'll find a spacious primary suite featuring vaulted wood-plank ceilings, abundant natural light, and a private half bath. Two additional charming bedrooms offer beautiful wood flooring and share a hall bath highlighted by a classic clawfoot tub. A large walk-up attic provides excellent potential for future expansion and could be finished to create additional living space, a fourth bedroom, home office, or recreational area. Modern comforts include central air conditioning throughout the home, a new heat pump installed in 2023, and a traditional oil furnace that provides dependable supplemental heat during the coldest winter months.
- Listing Status:
- Coming Soon
- Date Added:
- July 11, 2026
- Data Last Updated:
- July 6, 2026 at 12:18AM
- Listing Office:
- Long & Foster Real Estate, Inc. : 4104793993
- Listing Agent:
- Marcia L. Rostien : 4103108195
- MLS ID:
- MDCM2007472

- General: AtticBathroom - Tub ShowerBathroom - Walk-In ShowerCarpetCeiling Fan(s)Family Room Off KitchenFloor Plan - TraditionalFormal/Separate Dining RoomKitchen - IslandPantryRecessed LightingWainscottingWine StorageWood Floors
- Appliances: DishwasherDisposalDryer - ElectricIcemakerOven/Range - ElectricRefrigeratorStainless Steel AppliancesWasherWaterHeater
- Laundry: Main Floor
- Basement: Partial
- Flooring: HardwoodVinyl
- A/C: Central A/C
- Heating: Heat Pump(s)Forced AirElectricOil
- Disability Feature: OtherRamp - Main Level
- General: Outbuilding(s)SidewalksStreet LightsAbove GradeBelow Grade
- Style: Victorian
- Other Structures: Porch
- Roofing: Shingle
- Windows: Replacement
- General: Vinyl Siding2.5Other
- Road/Access: 62
- Originating MLS: BRIGHT_MAIN
- School District: CAROLINE COUNTY PUBLIC SCHOOLS
- County: CAROLINE-MD
- Zoning: R10607006721
- Fencing: Board
- Water: Public
- Sewer: Public Sewer
- Source: BRIGHT_MAIN
This listing courtesy of Marcia L. Rostien , Long & Foster Real Estate, Inc.
Monthly Payment
- Principal & Interest $
- Property Taxes $
- Home Insurance $
- VA Funding Fee $