30 COULTER LN, Rising Sun, MD 21911
- 3 beds |
- 2 baths |
- 2,522 sqft
 Single-Family Home
  Built in 1955
  3.09acre lot
 1 car garage
  $167/sqft
  Listed 28 days ago
Property Description
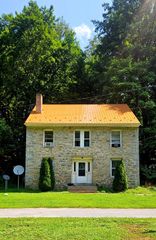
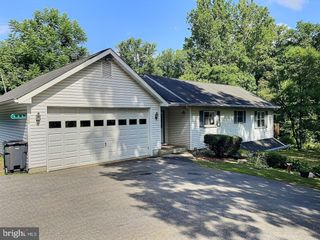
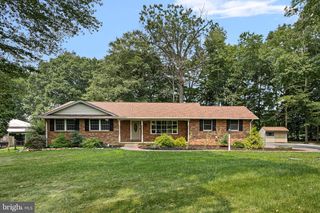
Welcome to this charming estate property nestled on approximately 3 scenic acres in desirable Rising Sun, offering over 2,500 square feet of living space, a spacious layout, and the perfect blend of privacy and potential. Full of timeless character, this home presents an excellent opportunity to make it your own while enjoying a peaceful country setting. Step inside to a spacious living room featuring a classic brick wood-burning fireplace, creating a warm and inviting focal point. The kitchen offers a functional layout with views of the expansive backyard and flows into the generously sized formal dining room, providing an ideal space for everyday living and entertaining. Just off the dining room, you'll find a private office with hardwood floors and convenient access to the attached garage. The upper level offers three comfortable bedrooms and a full bath, while the partially finished basement provides additional flexible living space complete with a second full bath featuring a stall shower. Off the garage, a spacious three-season room overlooks the backyard and offers the perfect place to relax, entertain, or simply enjoy the surrounding landscape. Outside, the expansive front and rear yards provide endless possibilities for gardening, recreation, or simply taking in the beauty and privacy of the property. Combining generous living space, a beautiful setting, and the opportunity to add your own personal style, this property is ready for its next owner to bring their vision to life. Several major improvements have already been completed, including a replacement boiler, central A/C, a newer roof, and a chimney repair completed in 2025, providing added peace of mind for years to come.
- Listing Status:
- Active
- Date Added:
- July 11, 2026
- Data Last Updated:
- August 7, 2026 at 11:19PM
- Listing Office:
- LPT Realty, LLC : 8773662213
- Listing Agent:
- Kara Chapman : 7174370772
- MLS ID:
- MDCC2022244

- General: Above GradeBelow Grade
- Style: Ranch/Rambler
- Parking: Asphalt Driveway
- Roofing: Asphalt
- General: Brick1Block
- Originating MLS: BRIGHT_MAIN
- School District: CECIL COUNTY PUBLIC SCHOOLS
- County: CECIL-MD
- Zoning: RR0806003702
- Water: Well
- Sewer: On Site Septic
- Source: BRIGHT_MAIN
- Exclusions: All personal property
This listing courtesy of Kara Chapman , LPT Realty, LLC
Monthly Payment
- Principal & Interest $
- Property Taxes $
- Home Insurance $
- VA Funding Fee $

 New - 1 day ago