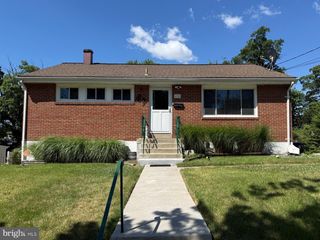
6300 LONGFELLOW ST, Riverdale, MD 20737
- 4 beds |
- 3 baths |
- 1,152 sqft
 Single-Family Home
  Built in 1951
  4,356sqft lot
 —— car garage
  $347/sqft
  Listed 18 days ago
Property Description
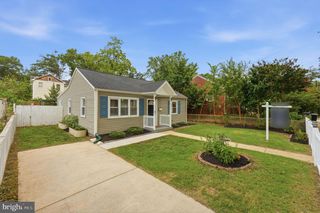
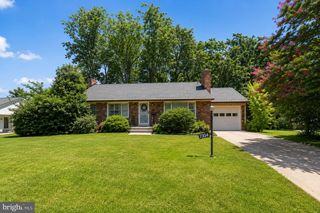
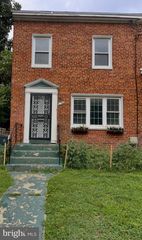
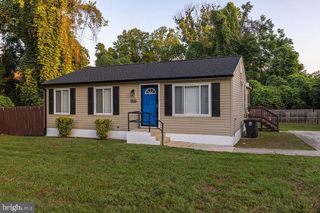
A TRUE SHOWPIECE This beautifully maintained, move-in-ready semi-detached corner Town Home with a large timeless circular front yard, creating an inviting first impression. This home offers 4 bedrooms and 2½ bathrooms. The main level is designed for friendly living and features a welcoming foyer, beautiful hardwood floors, and a spacious kitchen with granite counter tops and stainless-steel appliances. An over sized family room, creating an ideal space for everyday living and entertaining. The second level features three spacious bedrooms and a full bathroom. The third level offers a versatile bonus room that can be used as an additional bedroom, home office, or flex space, along with plenty of storage. The beautifully finished basement provides additional flexible living space, including a private guest suite, with a full bathroom, and a laundry area. Outside, enjoy a large, fully fenced circular backyard and a private driveway with parking ideally or 2 or 3 vehicles. This home offers convenient access to the forthcoming Metro Station Purple Line; few mins. to I-495, Baltimore/Wash. Parkway, East-West Highway, buses transportation. Enjoy easy access to shopping, grocery stores including famous ALDI, International Restaurants, parks, and other amenities. Washington, DC, museums, etc 30 minutes away. Sellers are affiliated with Community Title Work and prefer to use their services for settlement, offering low fees to the buyer.
- Listing Status:
- Active
- Data Last Updated:
- August 6, 2026 at 4:19AM
- Listing Office:
- RE/MAX Excellence Realty : 3014455900
- Listing Agent:
- Ana Maria Carretero : 3017405488
- MLS ID:
- MDPG2211508

- General: Exterior LightingAbove Grade
- Style: Other
- Parking: FencedLighted Parking
- General: BrickConcrete3BlockConcrete Perimeter
- Originating MLS: BRIGHT_MAIN
- School District: PRINCE GEORGE'S COUNTY PUBLIC SCHOOLS
- County: PRINCE GEORGES-MD
- Zoning: PRINCE GEORGESMD17192145274
- Utilities: Natural gas availableWater availableElectric available
- Water: Public
- Sewer: Public Sewer
- Source: BRIGHT_MAIN
This listing courtesy of Ana Maria Carretero , RE/MAX Excellence Realty
Monthly Payment
- Principal & Interest $
- Property Taxes $
- Home Insurance $
- VA Funding Fee $

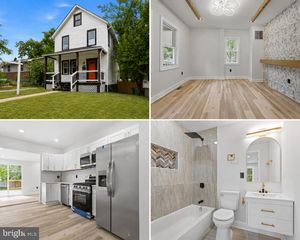
 New - Just listed!