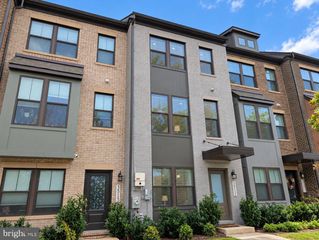
6402 47TH ST, Riverdale, MD 20737
- 3 beds |
- 4 baths |
- 1,824 sqft
 Rental
  Built in 2019
  871sqft lot
 1 car garage
  $2/sqft
  Listed 3 days ago
Property Description
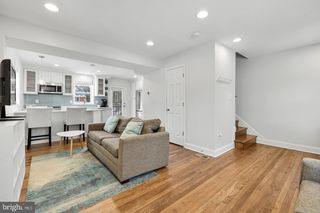
Welcome to Riverdale Park Station and this stylish townhome!! It offers four levels of flexible living space, modern finishes, and a balcony as well as a rooftop deck made for relaxing or entertaining. The entry level features a versatile office or family room, powder room, and access to the built-in garage with storage. Upstairs, the bright and open main level includes a spacious, gourmet kitchen with a large island, 42-inch cabinetry, and stainless steel appliances, plus a living room that opens to the balcony, dining area and powder room. Another level up and you will find a comfortable primary suite with private bath and a second bedroom also with a full bathroom. Head to the top floor for an additional bedroom (could be office) with access to the spacious rooftop deck & a stackable washer & dryer (only 1 flight to the other 2 bedrooms not 2 flights!). This home has been updated with fresh paint throughout, updated wood flooring & top quality blinds. Enjoy the community walking trails and play areas, plus an unbeatable location near Whole Foods, dining, fitness, parks, the University of Maryland, Metro, MARC train, and major commuter routes.
- Listing Status:
- Active
- Data Last Updated:
- October 5, 2026 at 12:18PM
- Listing Office:
- Long & Foster Real Estate, Inc. : 3016948000
- Listing Agent:
- Sherry Brennan : 2408761677
- MLS ID:
- MDPG2221242

- General: Roof DeckSidewalksAbove GradeBelow Grade
- Style: Colonial
- Other Structures: Balcony
- Windows: Double hungInsulated
- General: Frame4Permanent
- HOA Amenities: Common Area MaintenanceLawn MaintenanceManagementRoad MaintenanceSnow RemovalTrash161.0Monthly
- Originating MLS: BRIGHT_MAIN
- School District: PRINCE GEORGE'S COUNTY PUBLIC SCHOOLS
- County: PRINCE GEORGES-MD
- Zoning: LMUTC17195549968
- View: Pond
- Water: Public
- Sewer: Public Sewer
- Source: BRIGHT_MAIN
This listing courtesy of Sherry Brennan , Long & Foster Real Estate, Inc.

 New - 3 days ago