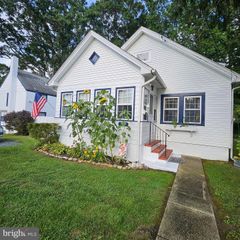
21424 CATHOLIC AVE, Rock Hall, MD 21661
- 4 beds |
- 2 baths |
- 1,247 sqft
 Single-Family Home
  Built in 1966
  0.9acre lot
 2 car garage
  $320/sqft
  Listed 1 month ago
Property Description
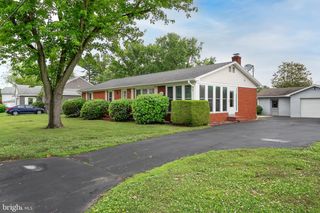
Welcoming to 21424 Catholic Ave, located in the heart of Rock Hall! Walking distance to many shops, restaurants, and marinas. Nicely situated on a large in-town parcel, the largest residential lot on Catholic Avenue. This 4-bedroom home was redone from the inside out in 2024. The welcoming living space contains original wood accents, adding much charm to this newly updated home. Spacious open living space with a beautifully renovated kitchen, custom wood cabinets, new LVT, and engineered hardwood flooring throughout. Three bedrooms, with great closet space, share a full bath. At the end of the home, you'll find the primary bedroom, with a spacious primary bath and walk-in closet. The oversized two-car garage has plenty of room for extra storage. One-floor living and a two-car garage are hard features to find in downtown Rock Hall. Outside, the possibilities are endless; there's ample room for outdoor activities or projects. Updates include: -Crawlspace encapsulation and whole house dehumidifier -10 new windows -New 25 year roof -Siding, shutters & new gutters -New flooring, engineered hardwood, LVT and carpet -Completely updated kitchen with custom cabinetry -HVAC heat pump & AC -200 amp breaker panel And more!
- Listing Status:
- Active
- Data Last Updated:
- July 7, 2026 at 9:18PM
- Listing Office:
- Gunther-McClary Real Estate : 4102752118
- Listing Agent:
- Julia Hilfiker : 4434806770
- MLS ID:
- MDKE2006606

- General: Secure StoragePlay AreaGutter SystemExterior LightingBoat StorageOtherSidewalksAbove GradeBelow Grade
- Style: Ranch/Rambler
- Parking: Gravel DrivewayPrivate
- Roofing: Architectural Shingle
- General: Vinyl SidingFrameBrickMixed1Crawl Space
- Originating MLS: BRIGHT_MAIN
- School District: KENT COUNTY PUBLIC SCHOOLS
- County: KENT-MD
- Zoning: R-11505022134
- View: Garden/Lawn
- Water: Public
- Sewer: Public Sewer
- Source: BRIGHT_MAIN
This listing courtesy of Julia Hilfiker , Gunther-McClary Real Estate
Monthly Payment
- Principal & Interest $
- Property Taxes $
- Home Insurance $
- VA Funding Fee $