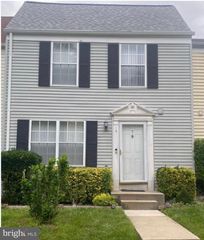
1005 GRAND CHAMPION DR, Rockville, MD 20850
- 3 beds |
- 3 baths |
- 1,400 sqft
 Rental
  Built in 2003
  1,307sqft lot
 2 car garage
  $2/sqft
  Listed 26 days ago
Property Description
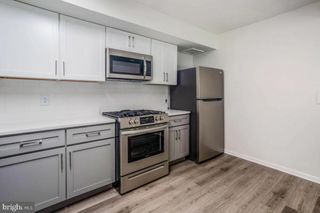
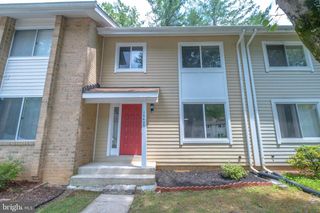
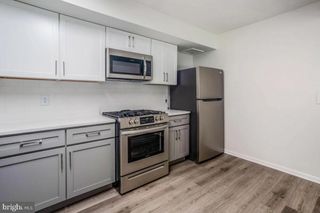
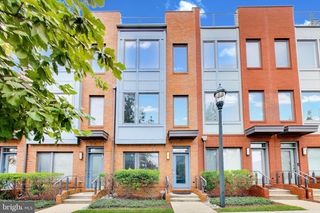
Discover the charm of this beautifully maintained townhouse in the desirable KING FARM BAILEYS COMMON community. Built in 2003, this Colonial-style home features a warm brick exterior and an inviting interior that exudes comfort and style. With three spacious bedrooms and two and a half bathrooms, this residence is designed for modern living. The gleaming wood floors add a touch of elegance, while the large windows fill the space with natural light. Gather around the cozy fireplace on chilly evenings, creating a perfect ambiance for relaxation. The well-appointed kitchen boasts essential appliances, including a dishwasher, electric oven/range, refrigerator, and disposal, making meal prep a breeze. Conveniently located laundry facilities on the upper floor include a washer and dryer, ensuring ease of use. Enjoy the community amenities, including a refreshing outdoor pool and well-maintained common areas, all covered by the association fee. With an attached two-car garage and ample parking, convenience is at your fingertips. Located less than a mile from metro and bus stations, commuting is a breeze. This home is not just a place to live; it’s a lifestyle. Experience the perfect blend of comfort, convenience, and community in this lovely townhouse, SORRY NO PETS ALLOWED, Free shuttle bus to Metro, Close to shopping & restaurants, Convenient to 270, 370, 200, All applicants must have a minimum credit score of 700, Minimum combined gross salary $136,000, HOC vouchers are accepted, Link will be provided for online application.
- Listing Status:
- Active
- Data Last Updated:
- August 6, 2026 at 7:17AM
- Listing Office:
- Long & Foster Real Estate, Inc. : 2404971700
- Listing Agent:
- Denise Melanson : 3012542760
- MLS ID:
- MDMC2242124

- General: Above Grade
- Style: Colonial
- General: Brick3Slab
- HOA Amenities: Pool - OutdoorCommon Area MaintenanceTrashManagementPool(s)Recreation FacilityReserve FundsRoad MaintenanceSnow RemovalTaxes0.0Unknown
- Originating MLS: BRIGHT_MAIN
- School District: MONTGOMERY COUNTY PUBLIC SCHOOLS
- County: MONTGOMERY-MD
- Zoning: R160403364661
- Water: Public
- Sewer: Public Sewer
- Source: BRIGHT_MAIN
This listing courtesy of Denise Melanson , Long & Foster Real Estate, Inc.
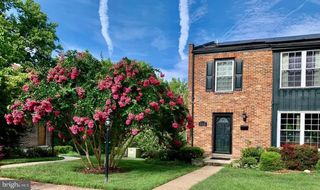
 New - 1 day ago