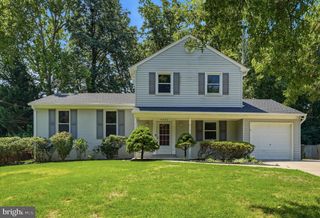
1011 CRAWFORD DR, Rockville, MD 20851
- 5 beds |
- 3 baths |
- 2,436 sqft
 Single-Family Home
  Built in 2008
  5,663sqft lot
 —— car garage
  $307/sqft
  Listed 10 hours ago
Property Description
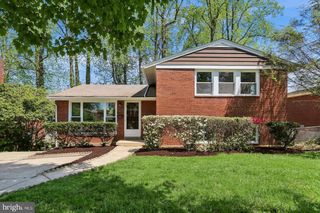
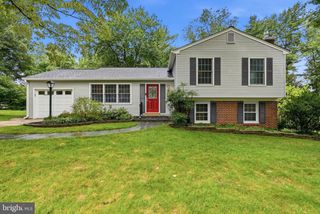
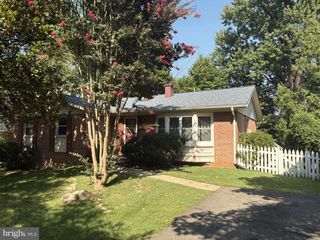
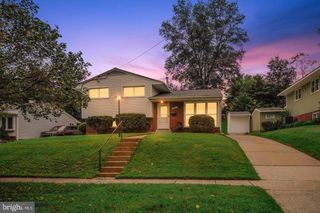
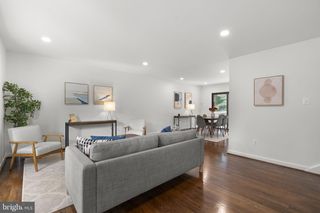
Open Houses Saturday August 22nd (1-3pm) and Sunday August 23rd (1-3pm) - RARE FIND! Completely rebuilt in 2008 this stunning colonial features a modern footprint, dynamic floor plan, and quality finishes at an amazing value! Located in Rockville's sought after community of Rockcrest, this beautiful colonial features an open concept main level that holds a large living room, a spacious dining room, a gorgeous gourmet kitchen, main level laundry, and a hard-to-find main level bedroom with adjacent full bathroom! A sizable upper level holds three guest bedrooms, a full bathroom, and a stunning primary suite that includes a walk-in closet and sensational en-suite bathroom complete with soaking tub, separate shower, and massive vanity! A private, fully fenced backyard is the perfect place to entertain and includes a relaxing deck, a large shed with electrical capacity, and plenty of mature landscaping! This popular location is just minutes from two Red-Line Metro stops, area schools, and a variety of shopping and restaurant options at Pike & Rose and Rockville Town Center! Come quickly!
- Listing Status:
- Active
- Date Added:
- August 20, 2026
- Data Last Updated:
- August 20, 2026 at 3:20PM
- Listing Office:
- Long & Foster Real Estate, Inc. : 3014240900
- Listing Agent:
- Victor R Llewellyn : 3018074575
- MLS ID:
- MDMC2250396

- General: Above GradeBelow Grade
- Style: Colonial
- Other Structures: Deck
- General: Frame2Slab
- Originating MLS: BRIGHT_MAIN
- School District: MONTGOMERY COUNTY PUBLIC SCHOOLS
- County: MONTGOMERY-MD
- Zoning: R60160400192121
- View: Garden/Lawn
- Water: Public
- Sewer: Public Sewer
- Source: BRIGHT_MAIN
This listing courtesy of Victor R Llewellyn , Long & Foster Real Estate, Inc.
Monthly Payment
- Principal & Interest $
- Property Taxes $
- Home Insurance $
- VA Funding Fee $

 New - 10 hours ago