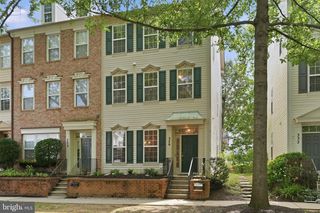
1031 GAITHER RD, Rockville, MD 20850
- 3 beds |
- 3 baths |
- 2,096 sqft
 Town Home
  Built in 2004
  1,307sqft lot
 2 car garage
  $334/sqft
  Listed 7 days ago
Property Description
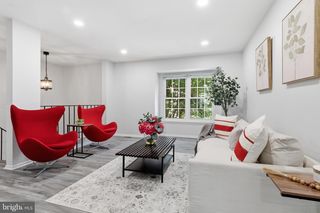
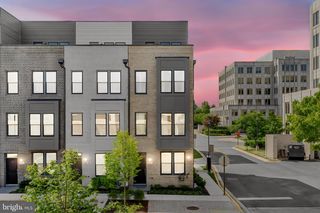
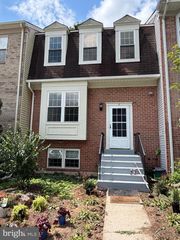
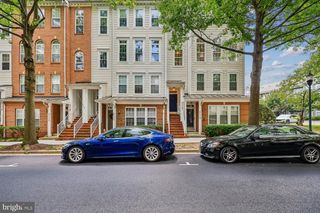
Welcome to this beautifully maintained three-level townhome in the highly desirable King Farm community of Rockville. Tucked along a peaceful community courtyard with mature trees, this home offers a welcoming setting with convenient access to neighborhood amenities. The entry level features a spacious recreation or entertaining area complete with a gas fireplace, generous storage spaces and direct access to the oversized rear two-car garage for convenient everyday living. Upstairs, the main living level showcases an expansive family room filled with natural light from large updated windows, hardwood flooring, recessed lighting and a conveniently located powder room. The adjoining dining area flows seamlessly into the well-appointed kitchen with stainless-steel appliances featuring chef quality GE gas range and hood, granite countertops, recessed and under-cabinet lighting, ample table space and a moveable island with seating perfect for a quiet breakfast. Step outside to the new oversized composite deck, providing a low-maintenance outdoor space ideal for dining, relaxing or entertaining. The upper level offers three generously sized bedrooms with vaulted ceilings, including a spacious primary suite featuring a walk-in closet and an updated en-suite bathroom with a beautifully renovated walk-in shower. Two additional bedrooms, a full hall bathroom and an upper-level laundry area add to the home’s thoughtful and functional layout. Freshly painted throughout, new roof and offering an ideal blend of comfort, space, and convenience, this home is just moments from King Farm’s parks and community amenities including an outdoor pool, lighted tennis and pickleball courts, fitness studio, club room, running/walking paths, dog park and playgrounds. Shopping, dining, Metro access with free shuttle bus service, and major commuter routes are all within easy reach.
- Listing Status:
- Active
- Date Added:
- August 13, 2026
- Data Last Updated:
- August 20, 2026 at 7:18PM
- Listing Office:
- RLAH @properties : 3016520643
- Listing Agent:
- David M Wagner : 3012217342
- MLS ID:
- MDMC2250300

- General: SidewalksAbove Grade
- Style: Contemporary
- Windows: Double hungDouble pane windowsScreens
- General: BrickVinyl Siding3Slab
- HOA Amenities: Club HouseCommon GroundsFitnessCenterJog/Walk PathPool - OutdoorRecreational CenterTransportation ServiceTot Lots/PlaygroundBasketball CourtsDog ParkCommon Area MaintenanceHealth ClubPool(s)Recreation FacilitySnow Removal132.99Monthly
- Originating MLS: BRIGHT_MAIN
- School District: MONTGOMERY COUNTY PUBLIC SCHOOLS
- County: MONTGOMERY-MD
- Zoning: CPD1160403366341
- Water: Public
- Sewer: Public Sewer
- Source: BRIGHT_MAIN
This listing courtesy of David M Wagner , RLAH @properties
Monthly Payment
- Principal & Interest $
- Property Taxes $
- Home Insurance $
- VA Funding Fee $

 New - 14 hours ago