$1,450,000

105 WATKINS OVERLOOK, Rockville, MD 20850

  • 5 beds |
  • 7 baths |
  • 5,259 sqft
  • Property Icon Single-Family Home
  • Property Year Built Icon Built in 1999
  • Property Lot Size Icon6,534sqft lot
  • Property Parking Icon 2 car garage
  • Property Price Per Square Feet Icon $276/sqft
  • Property List Date Icon Listed 14 days ago

Property Description

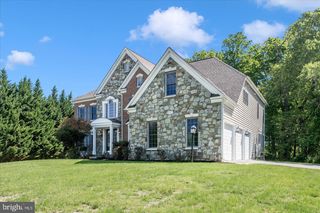
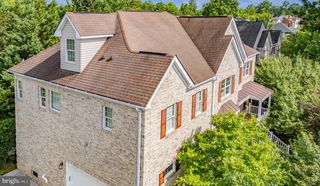
Welcome to one of the most desirable lakeside locations in the King Farm community. Enjoy King Farm’s complimentary shuttle service to Shady Grove Metro Station for easy daily commuting. This meticulously upgraded 1999 Single-Family Home is situated on a highly sought-after front-row pond lot, a rare offering within the community. Boasting approximately 5,700 square feet of living space across three levels, the residence features 5 bedrooms, 6 full bathrooms, and 1 half bathroom. It also offers a rare dual-primary-suite layout, making it ideal for multigenerational living or accommodating the evolving needs of family members. One of the home's most distinctive highlights is its two-level front-facing balcony overlooking the pond. From the balconies, you can enjoy water views and beautiful natural scenery throughout the year. Mature trees, tranquil waters, and abundant wildlife create a peaceful and picturesque setting, allowing you to experience nature’s beauty right from the comfort of your home. The fully finished lower level offers exceptional flexibility and functionality, featuring multiple multipurpose Dens, 2 full bathrooms, a second kitchen, a separate laundry area, expansive recreation space, and additional living areas, whenever used as for visitors, home office, gym, hobby room, or entertainment area, it can easily accommodate a variety of lifestyle needs. Parking convenience is equally impressive. The home includes a two-car garage with a high-quality epoxy floor finish, along with two newly resurfaced asphalt parking spaces outside the garage. Ample guest parking is also available along the front and surrounding streets, making everyday parking and large family gatherings equally convenient. In recent years, the home has undergone numerous significant upgrades, including: • Fresh interior paint throughout the home • Refinished hardwood floors • Brand-new carpeting • Upgraded lighting throughout the home • Renovated bathrooms with upgraded fixtures • Updated and refreshed tiled areas • Fully upgraded kitchen featuring a new refrigerator, oven, cooktop, dishwasher, range hood, marble countertops, and enhanced cabinetry system Updated Crown molding on main level Updated base board throughout the house The outdoor living space is equally impressive. A spacious deck, decorative fountain, mature fruit trees, and private relaxation areas combine to create a comfortable and inviting backyard retreat, perfect for entertaining guests or enjoying peaceful moments outdoors. Another highly valuable feature of this property is its large 2018 Solar City Solar power system. The system has been fully paid off—there is no lease and no solar loan—allowing the new owner to immediately benefit from long-term energy savings and sustainable living while adding lasting value to the home. The community offers exceptional convenience, with shopping centers, restaurants, parks and walking trails, fitness facilities, a community pool, dog park, and major commuter routes all just moments away. Combining natural beauty, generous living space, flexible design, and everyday convenience, this is truly a rare and exceptional opportunity in the King Farm community.

Listing Status:
Active
Date Added:
June 26, 2026
Data Last Updated:
July 6, 2026 at 4:17AM
Listing Office:
Jason Mitchell Group : 4105335486
Listing Agent:
FARES AZZOUG : 2408555058
MLS ID:
MDMC2241546
  • Appliances: DishwasherDisposalDryerExtra Refrigerator/FreezerExhaust FanMicrowaveOven - WallRefrigeratorStoveWasherWaterHeater
  • Laundry: BasementUpper Floor
  • Basement: Connecting stairway
  • Flooring: CarpetHardwood
  • A/C: Central A/C
  • Heating: Forced AirHeat Pump(s)Natural GasElectric
  • Fireplace: FireplaceFireplaces: 1
  • Disability Feature: None
  • General: Above GradeBelow Grade
  • Style: Colonial
  • Parking: Asphalt Driveway
  • General: Brick2Block
  • HOA Amenities: 132.99Monthly
  • Originating MLS: BRIGHT_MAIN
  • School District: MONTGOMERY COUNTY PUBLIC SCHOOLS
  • County: MONTGOMERY-MD
  • Zoning: R200160403189803
  • Utilities: Electric availableNatural gas available
  • Water: Public
  • Sewer: Public Sewer
  • Source: BRIGHT_MAIN

This listing courtesy of FARES AZZOUG , Jason Mitchell Group

Monthly Payment

$Est. Payment
  • Principal & Interest $
  • Property Taxes $
  • Home Insurance $
  • VA Funding Fee $

Ready to Start a VA Loan?

Get Started Veterans United Home LoansNMLS #1907  â€ 
Interest rates used in the VA mortgage calculator are shown for illustrative purposes only. Your rate may differ based on a variety of factors, including your credit score and the current market conditions. To get your personalized interest rate, start your quote online.

Location

Similar Listings Nearby